1251 SW 43RD PL
1251 SW 43RD PL
1251 SW 43RD PL
1251 SW 43RD PL
1251 SW 43RD PL
1251 SW 43RD PL
1251 SW 43RD PL
1251 SW 43RD PL
1251 SW 43RD PL
1251 SW 43RD PL
1251 SW 43RD PL
1251 SW 43RD PL
1251 SW 43RD PL
1251 SW 43RD PL
1251 SW 43RD PL
1251 SW 43RD PL
1251 SW 43RD PL
1251 SW 43RD PL
1251 SW 43RD PL
1251 SW 43RD PL
1251 SW 43RD PL
1251 SW 43RD PL
1251 SW 43RD PL
1251 SW 43RD PL
1251 SW 43RD PL
1251 SW 43RD PL
1251 SW 43RD PL
1251 SW 43RD PL
1251 SW 43RD PL
1251 SW 43RD PL
1251 SW 43RD PL
1251 SW 43RD PL
1251 SW 43RD PL
1251 SW 43RD PL
1251 SW 43RD PL
1251 SW 43RD PL
1251 SW 43RD PL
1251 SW 43RD PL
1251 SW 43RD PL
1251 SW 43RD PL
1251 SW 43RD PL
1251 SW 43RD PL
1251 SW 43RD PL
1251 SW 43RD PL
1251 SW 43RD PL
1251 SW 43RD PL
1251 SW 43RD PL
1251 SW 43RD PL
1251 SW 43RD PL
1251 SW 43RD PL
1251 SW 43RD PL
1251 SW 43RD PL
1251 SW 43RD PL
1251 SW 43RD PL
1251 SW 43RD PL
1251 SW 43RD PL
1251 SW 43RD PL
1251 SW 43RD PL
1251 SW 43RD PL
1251 SW 43RD PL
1251 SW 43RD PL
1251 SW 43RD PL
1251 SW 43RD PL
1251 SW 43RD PL
1251 SW 43RD PL
1251 SW 43RD PL
1251 SW 43RD PL
1251 SW 43RD PL
1251 SW 43RD PL
1251 SW 43RD PL
1251 SW 43RD PL
1251 SW 43RD PL
1251 SW 43RD PL
1251 SW 43RD PL
1251 SW 43RD PL
1251 SW 43RD PL
1251 SW 43RD PL
1251 SW 43RD PL
1251 SW 43RD PL
1251 SW 43RD PL
1251 SW 43RD PL
1251 SW 43RD PL
1251 SW 43RD PL
SEE ALL PHOTOS
1251 SW 43RD PL
1251 SW 43RD PL
1251 SW 43RD PL
1251 SW 43RD PL
1251 SW 43RD PL
1251 SW 43RD PL
1251 SW 43RD PL
1251 SW 43RD PL
1251 SW 43RD PL
1251 SW 43RD PL
1251 SW 43RD PL
1251 SW 43RD PL
1251 SW 43RD PL
1251 SW 43RD PL
1251 SW 43RD PL
1251 SW 43RD PL
1251 SW 43RD PL
1251 SW 43RD PL
1251 SW 43RD PL
1251 SW 43RD PL
1251 SW 43RD PL
1251 SW 43RD PL
1251 SW 43RD PL
1251 SW 43RD PL
1251 SW 43RD PL
1251 SW 43RD PL
1251 SW 43RD PL
1251 SW 43RD PL
1251 SW 43RD PL
1251 SW 43RD PL
1251 SW 43RD PL
1251 SW 43RD PL
1251 SW 43RD PL
1251 SW 43RD PL
1251 SW 43RD PL
1251 SW 43RD PL
1251 SW 43RD PL
1251 SW 43RD PL
1251 SW 43RD PL
1251 SW 43RD PL
1251 SW 43RD PL
1251 SW 43RD PL
1251 SW 43RD PL
1251 SW 43RD PL
1251 SW 43RD PL
1251 SW 43RD PL
1251 SW 43RD PL
1251 SW 43RD PL
1251 SW 43RD PL
1251 SW 43RD PL
1251 SW 43RD PL
1251 SW 43RD PL
1251 SW 43RD PL
1251 SW 43RD PL
1251 SW 43RD PL
1251 SW 43RD PL
1251 SW 43RD PL
1251 SW 43RD PL
1251 SW 43RD PL
1251 SW 43RD PL
1251 SW 43RD PL
1251 SW 43RD PL
1251 SW 43RD PL
1251 SW 43RD PL
1251 SW 43RD PL
1251 SW 43RD PL
1251 SW 43RD PL
1251 SW 43RD PL
1251 SW 43RD PL
1251 SW 43RD PL
1251 SW 43RD PL
1251 SW 43RD PL
1251 SW 43RD PL
1251 SW 43RD PL
1251 SW 43RD PL
1251 SW 43RD PL
1251 SW 43RD PL
1251 SW 43RD PL
1251 SW 43RD PL
1251 SW 43RD PL
1251 SW 43RD PL
1251 SW 43RD PL
1251 SW 43RD PL
Courtesy of NEXT GENERATION REALTY OF MARION COUNTY LLC, Kimberly Boyd  Listing Contact: 352-342-9730 
For Sale

1251 SW 43RD PL

1251 SW 43RD PL, OCALA, FL 34471

$1,299,000
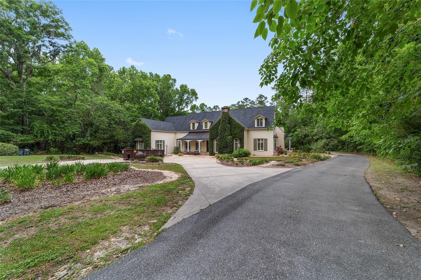
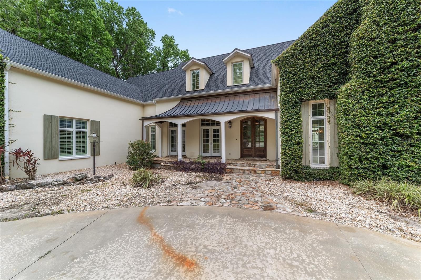
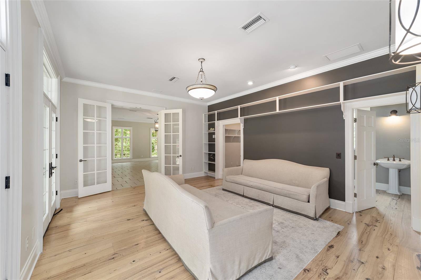
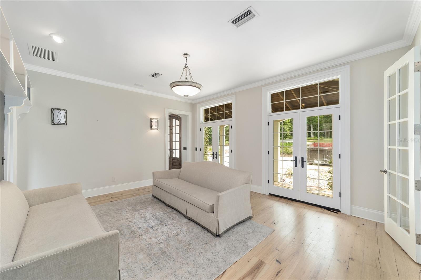
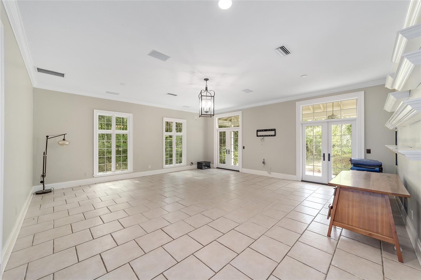
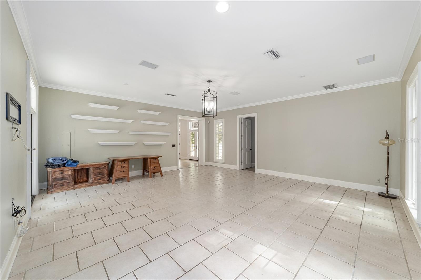
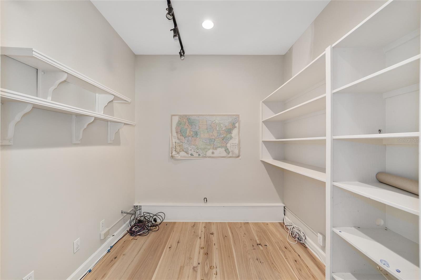
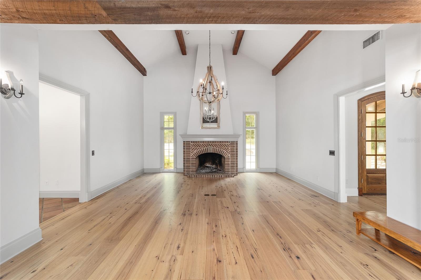
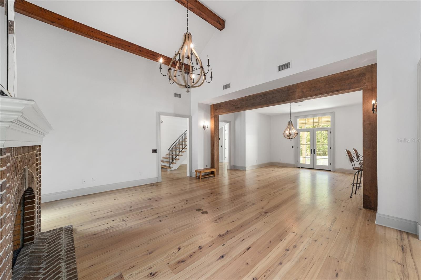
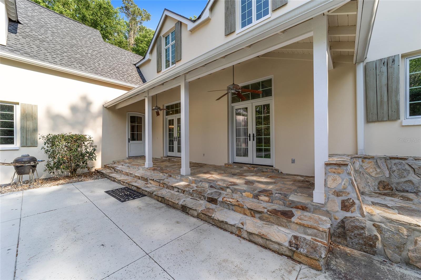
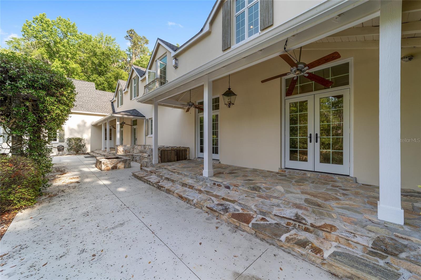
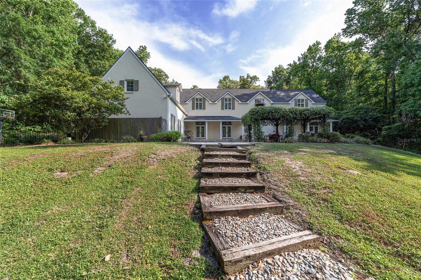
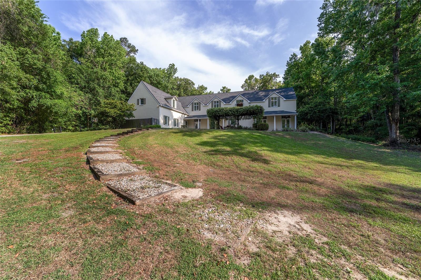
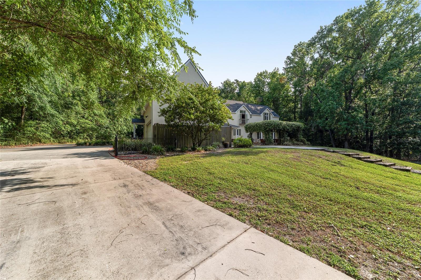
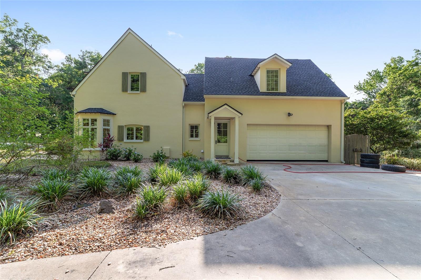
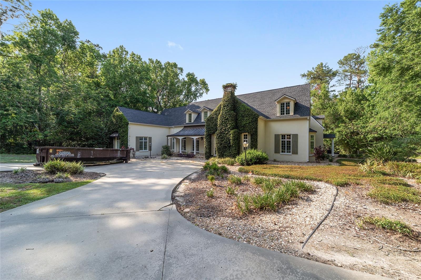
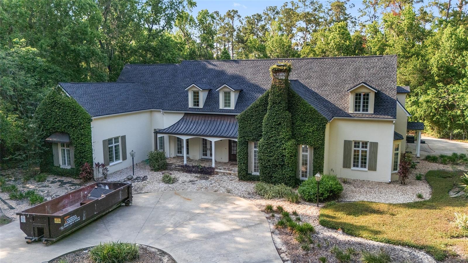
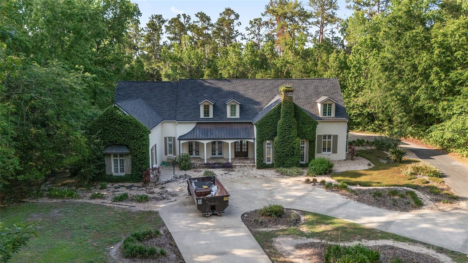
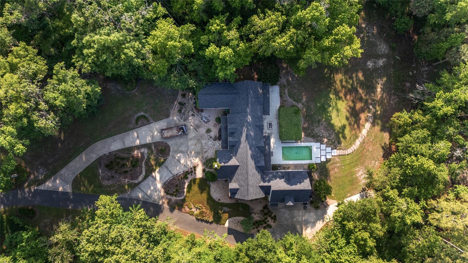
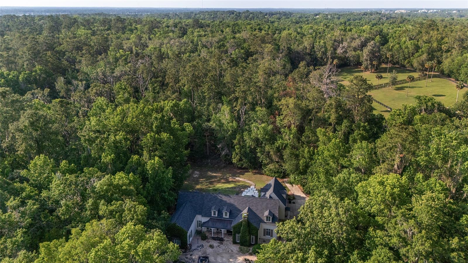
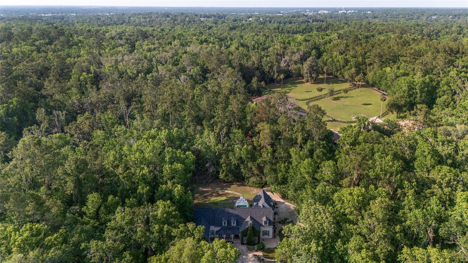
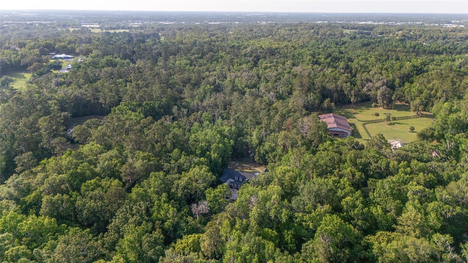
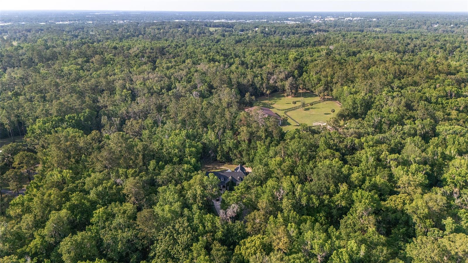
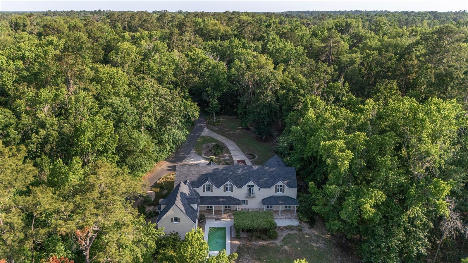
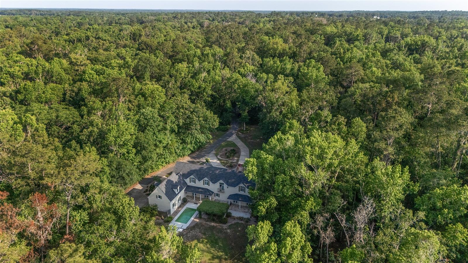
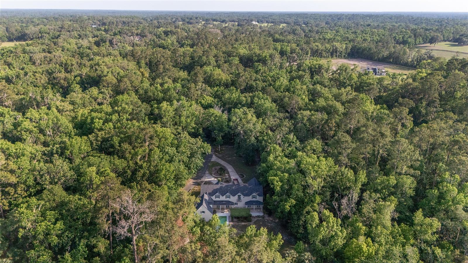
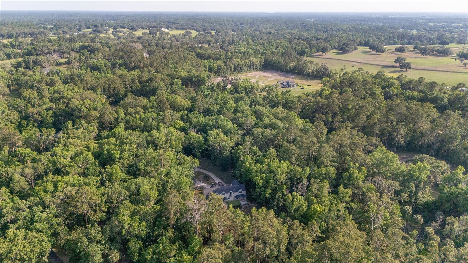
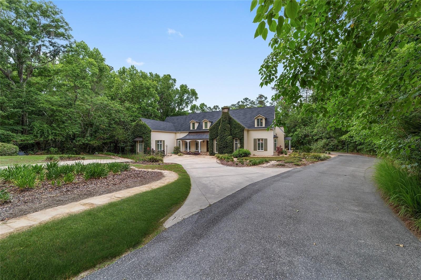
Welcome to your private estate in the distinguished community of Polo Lane! This beautifully appointed 4-bedroom, 5-bathroom residence is set on a sprawling 7-acre lot, offering the perfect blend of privacy, space, and luxury--just minutes from Ocala's amenities. Enjoy the tranquility of wide-open living with the convenience of being close to town.
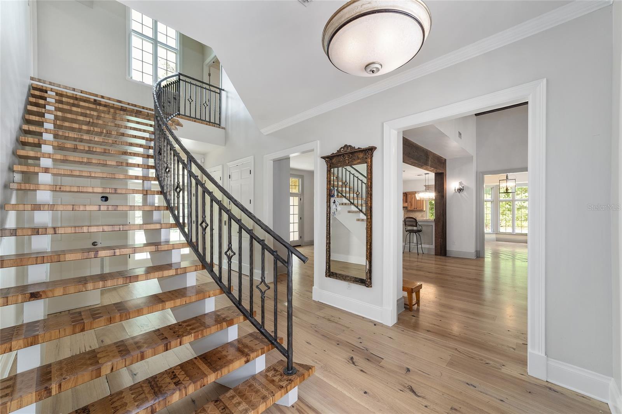
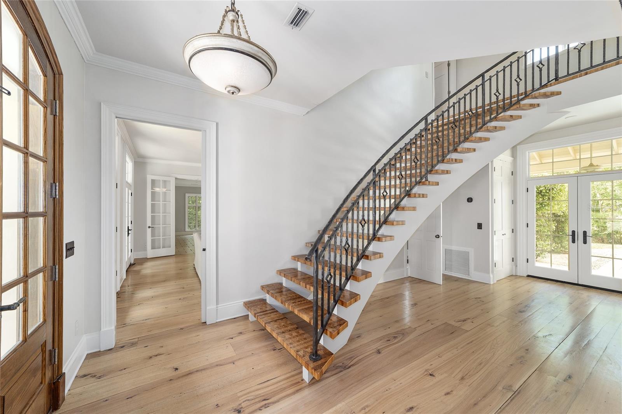
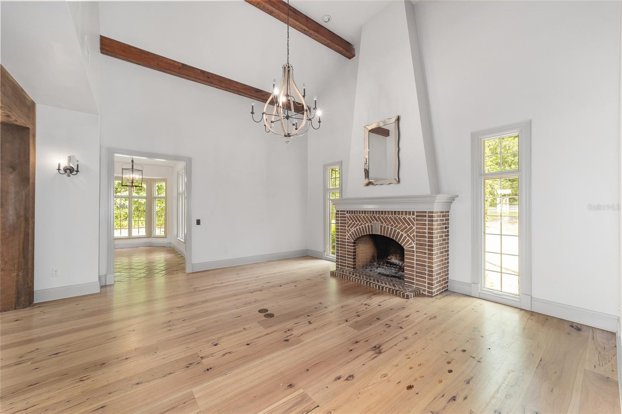
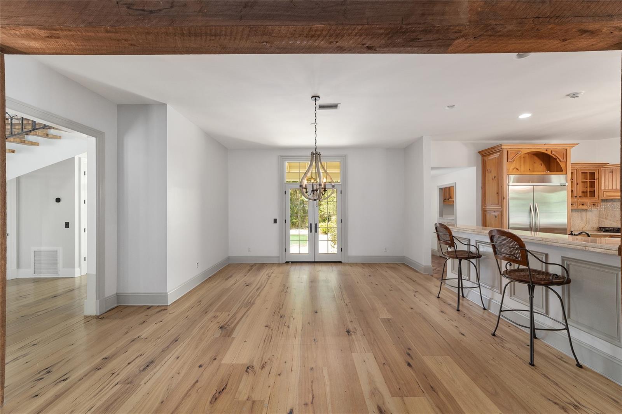
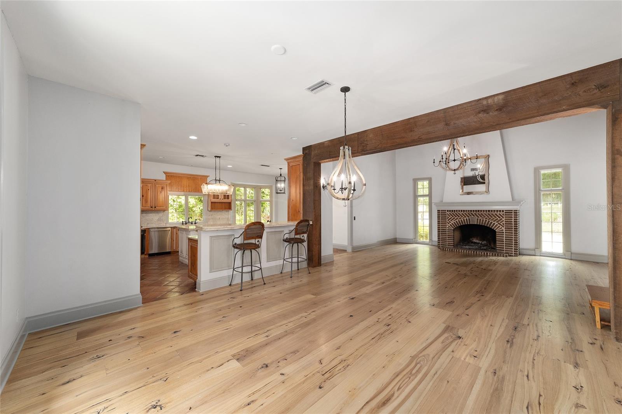
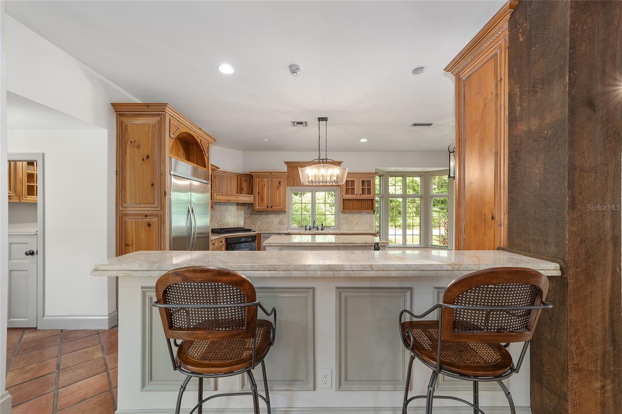
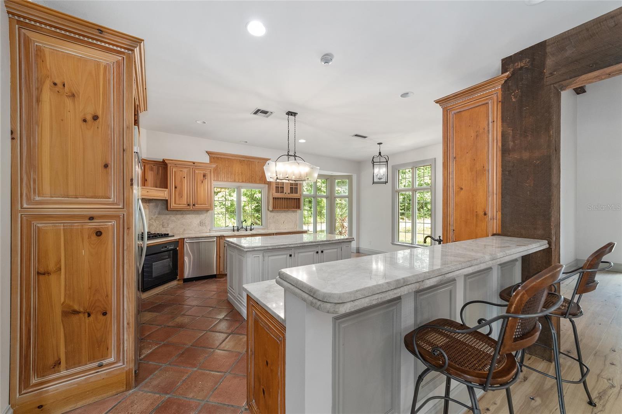
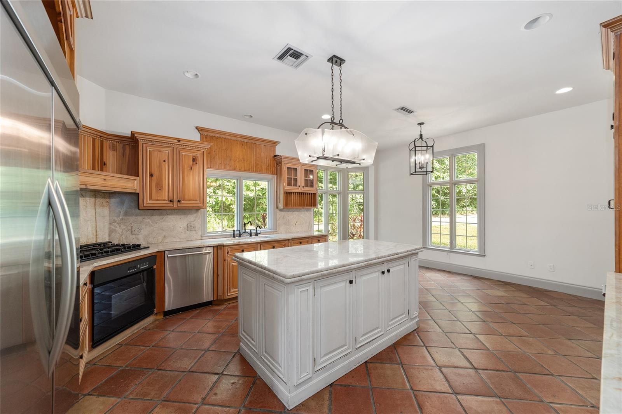
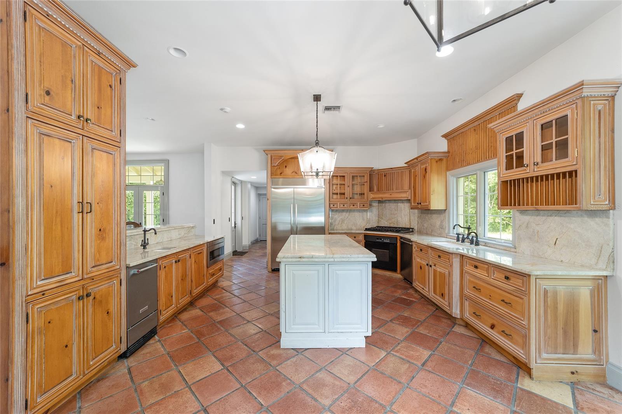
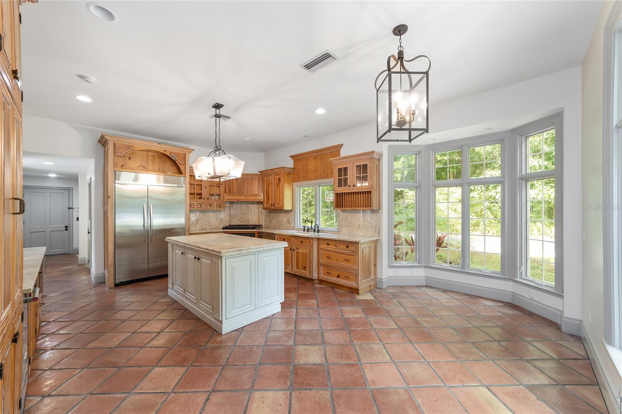
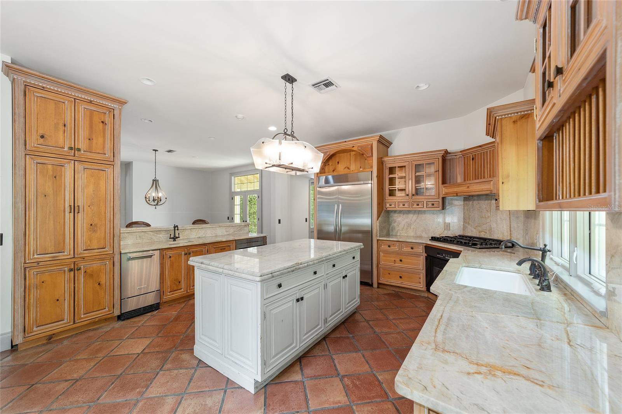
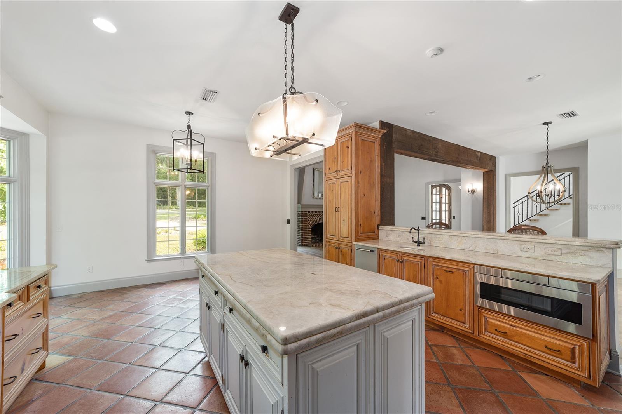
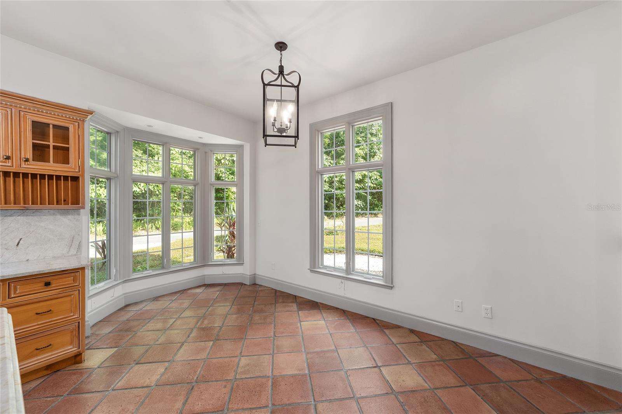
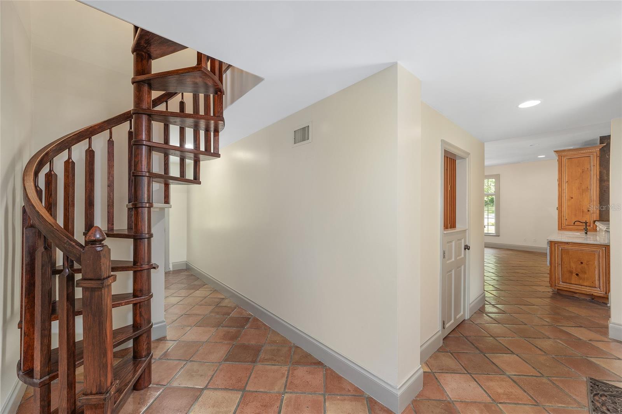
Step inside to an inviting open floor plan filled with natural light and neutral finishes throughout. The heart of the home is a charming kitchen featuring character-rich terracotta tile, ample counter space, and seamless flow into the living and dining areas--perfect for entertaining.
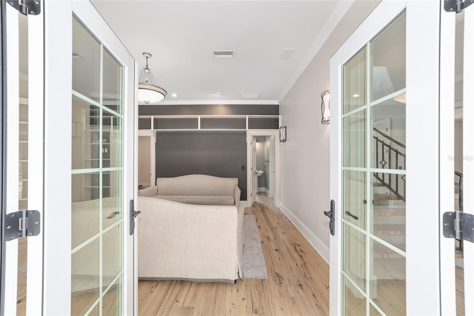
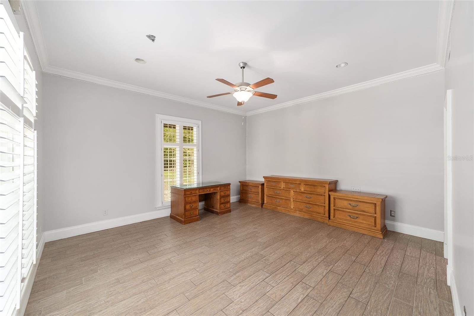
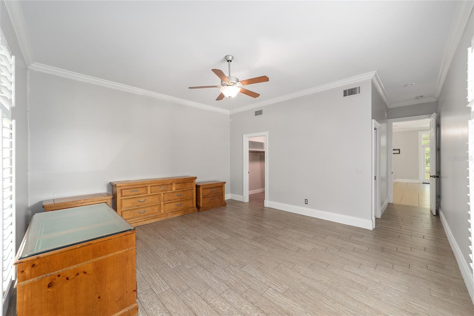
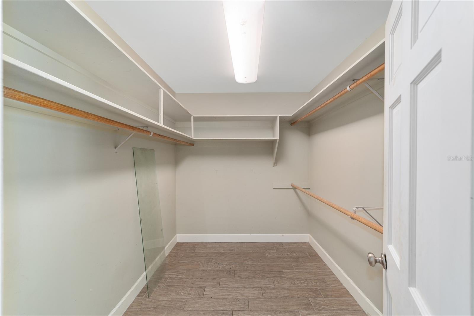
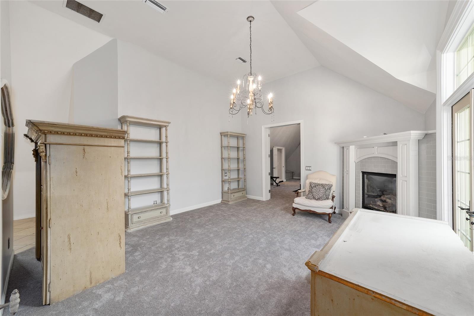
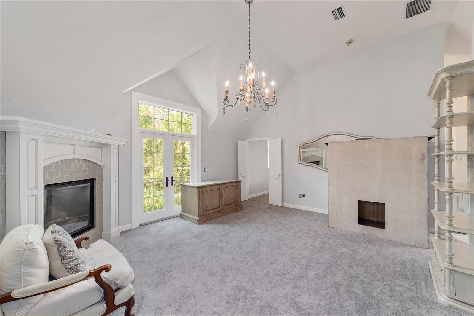
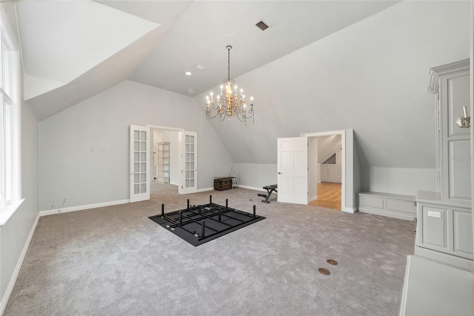
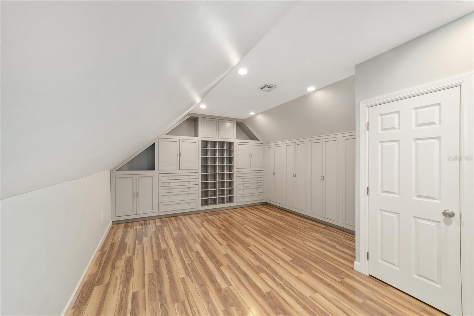
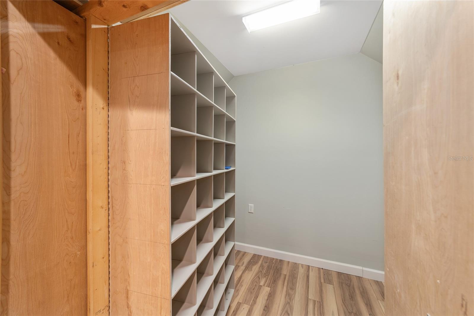
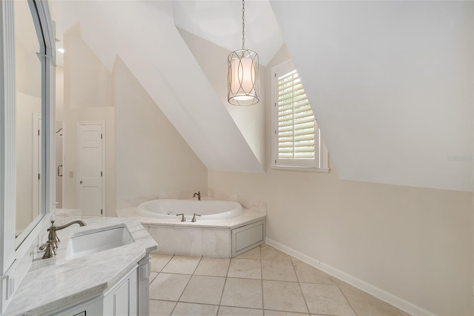
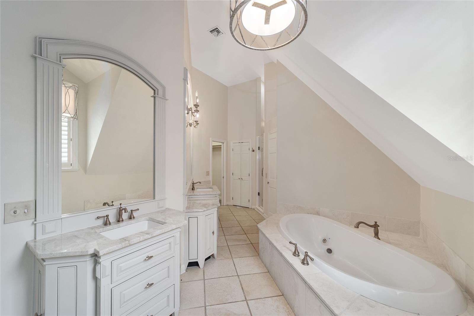
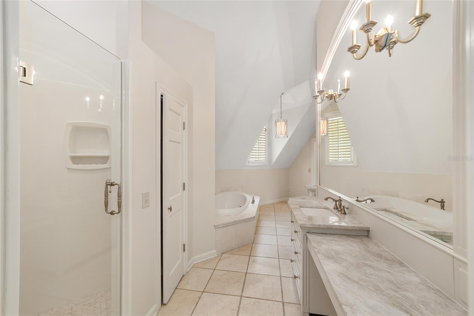
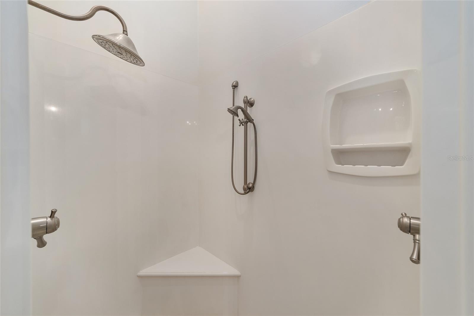
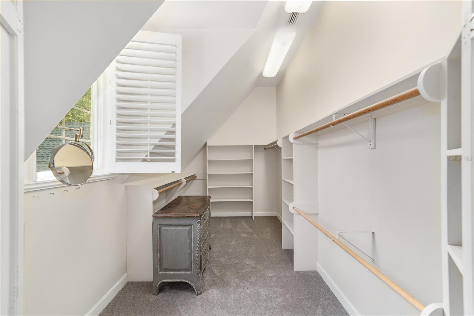
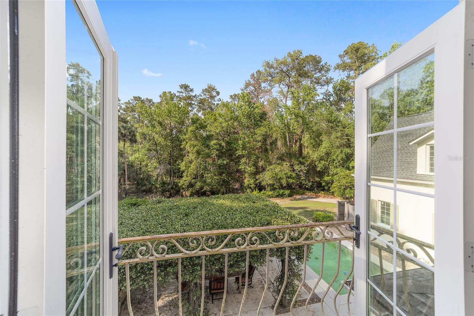
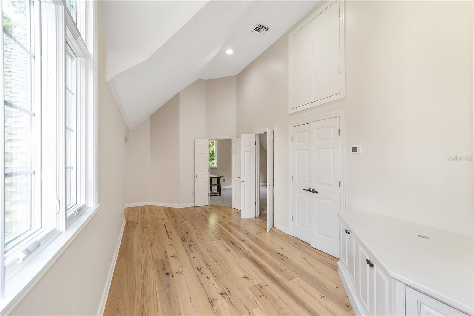
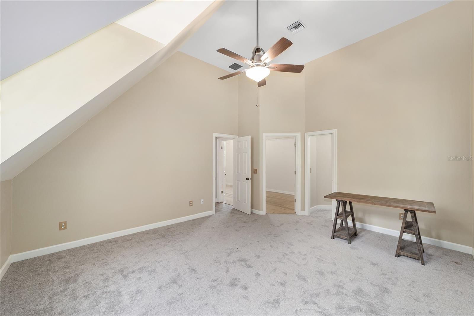
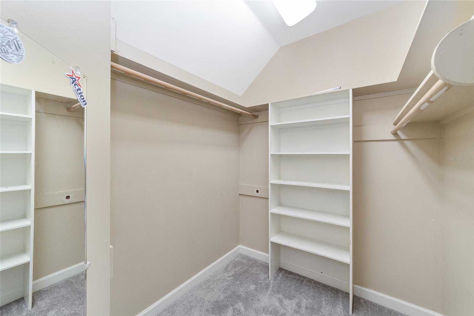
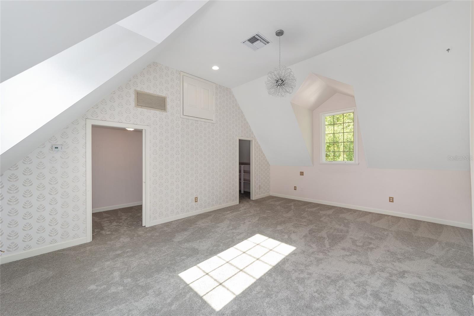
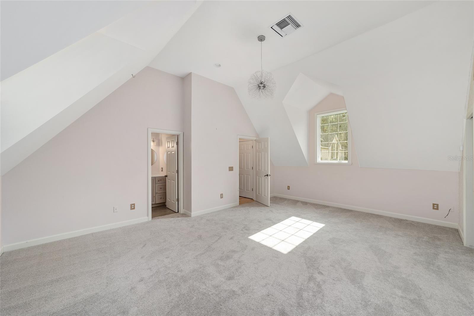
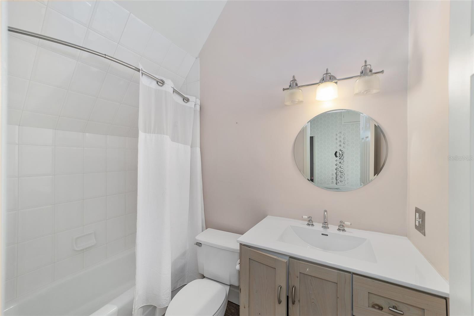
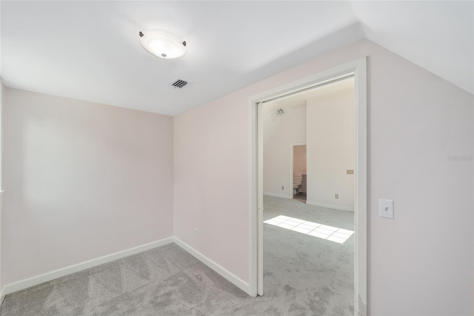
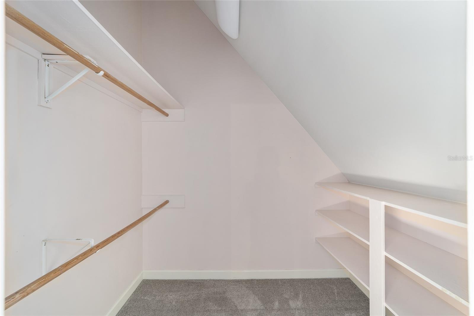
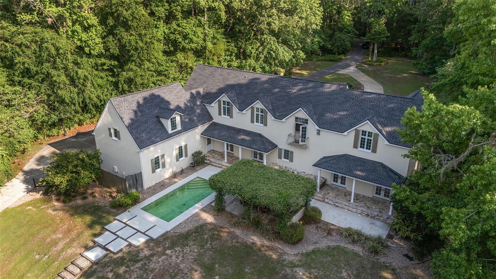
The spacious primary suite is truly a retreat, complete with an additional attached room that provides flexible space for a sitting area, home office, or nursery--all tucked away from the main areas of the home for added peace and privacy. Step out onto your private balcony to take in views of the serene backyard and pool. The en-suite bath is complemented by a large walk-in closet with custom built-ins.
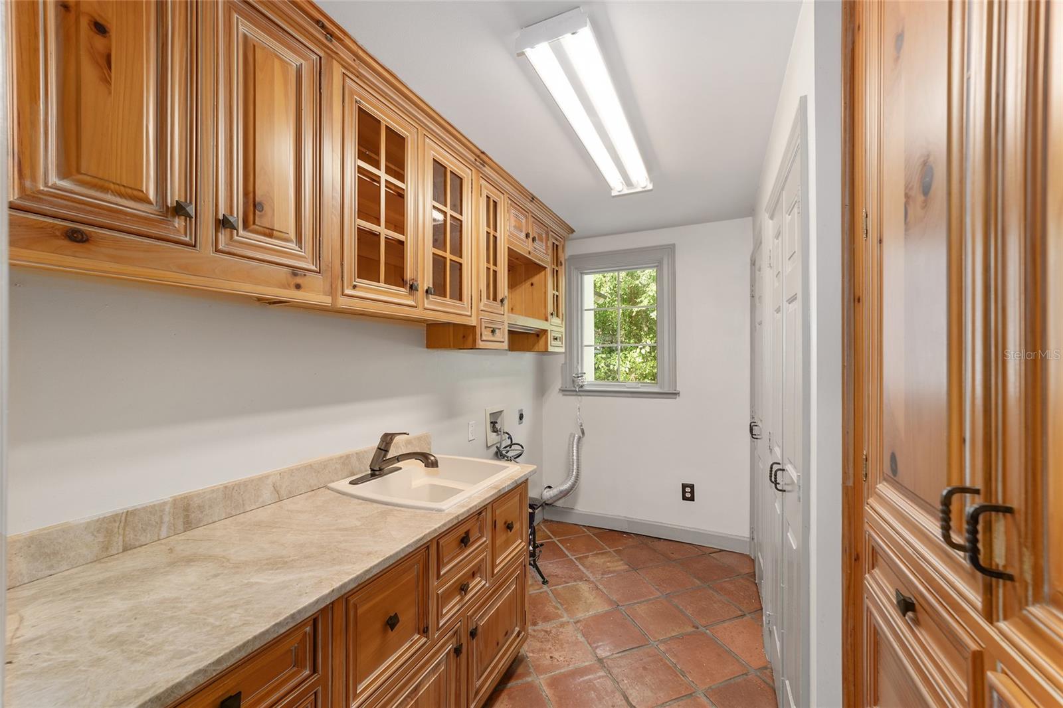
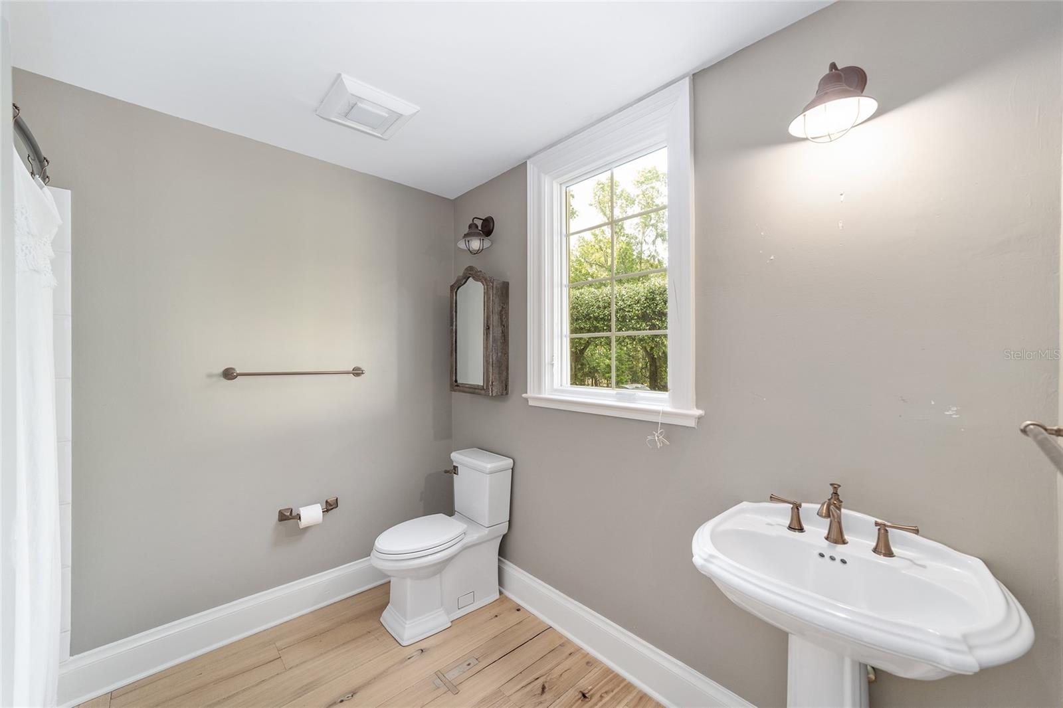
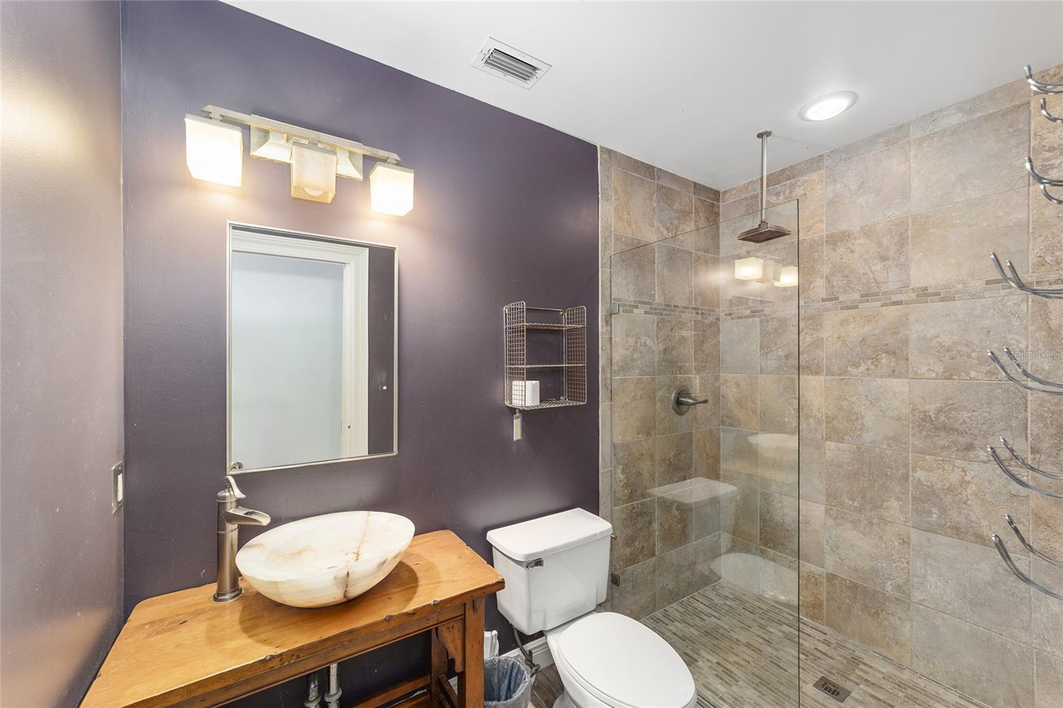
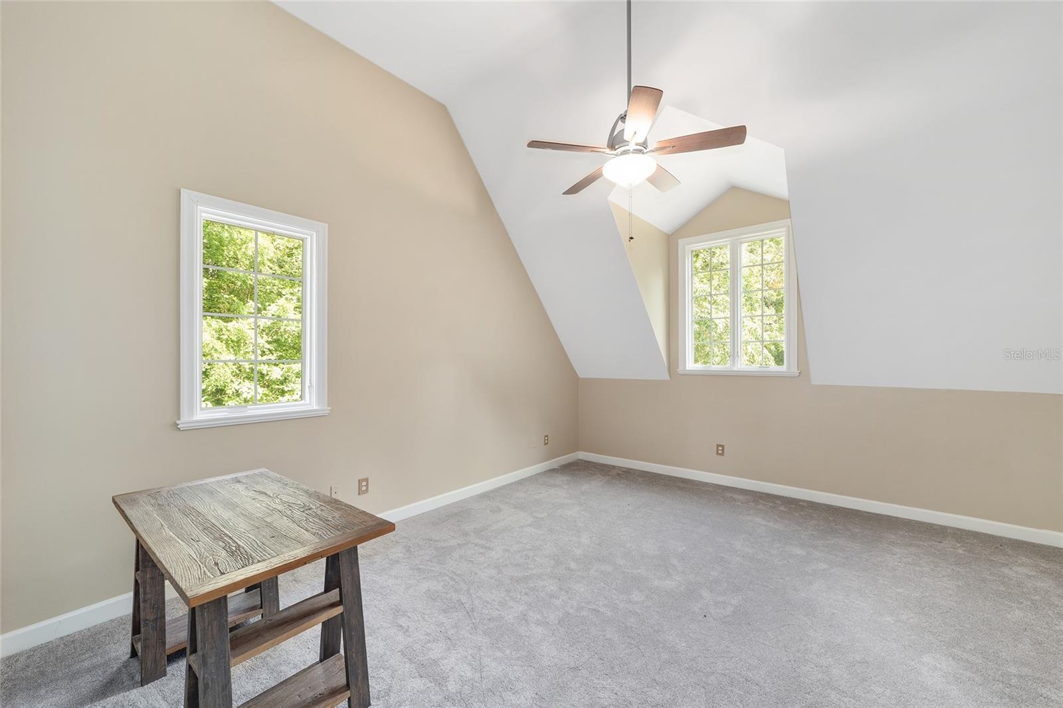
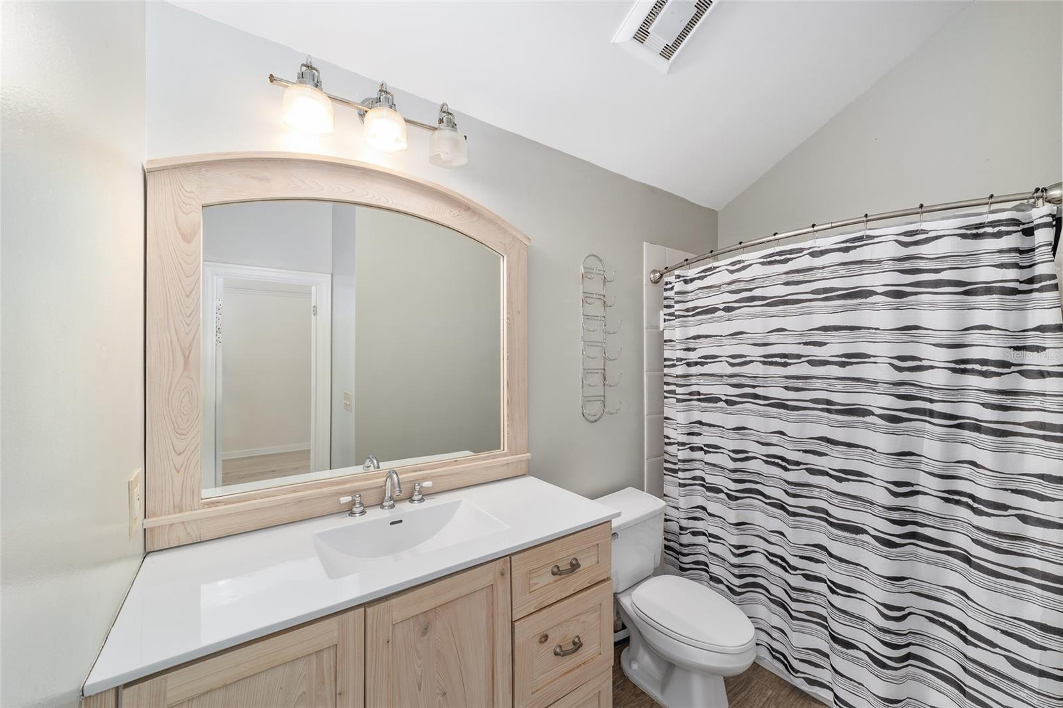
Each additional bedroom is generously sized with access to its own bathroom, offering comfort and privacy for family or guests. A large, well-equipped laundry room includes a sink, counters, and storage--ideal for any busy household.
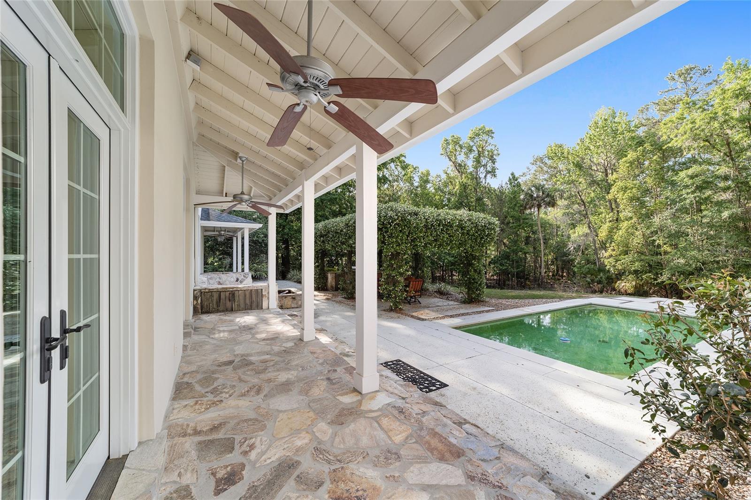
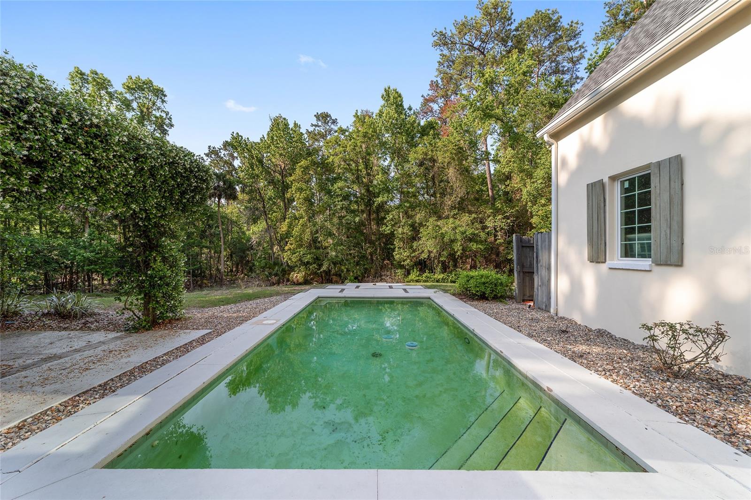
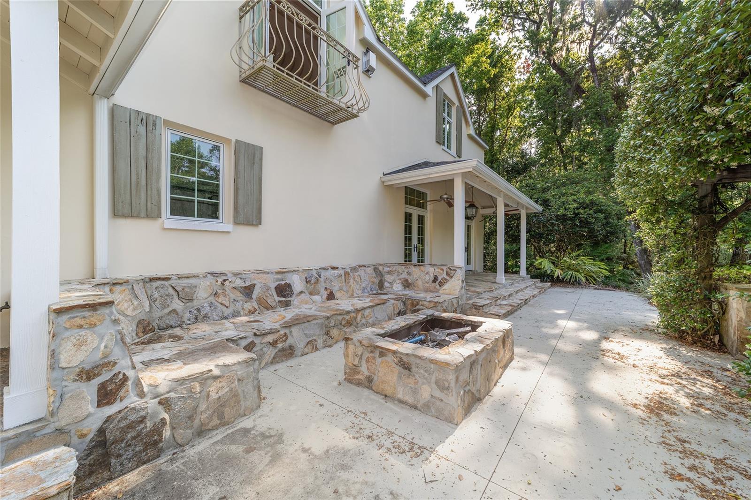
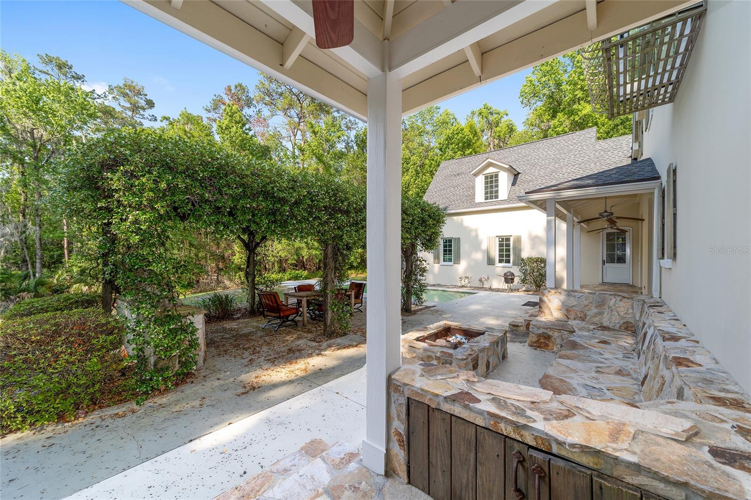
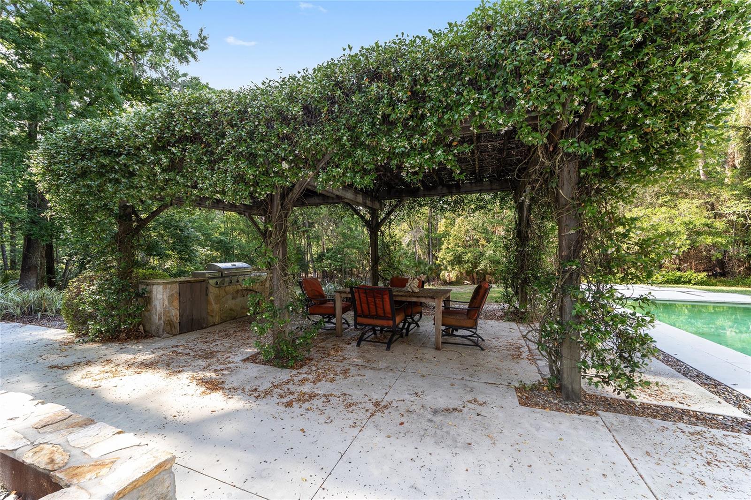
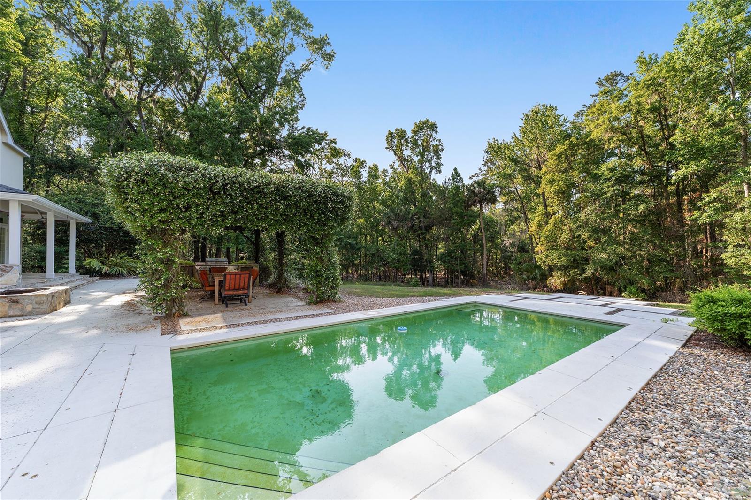
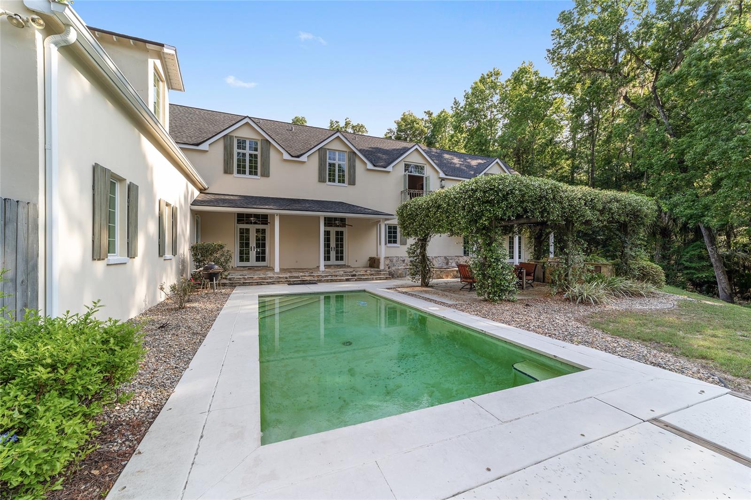
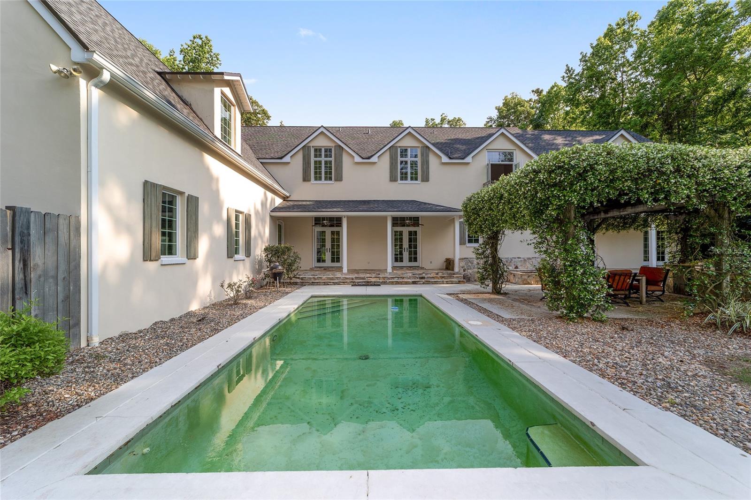
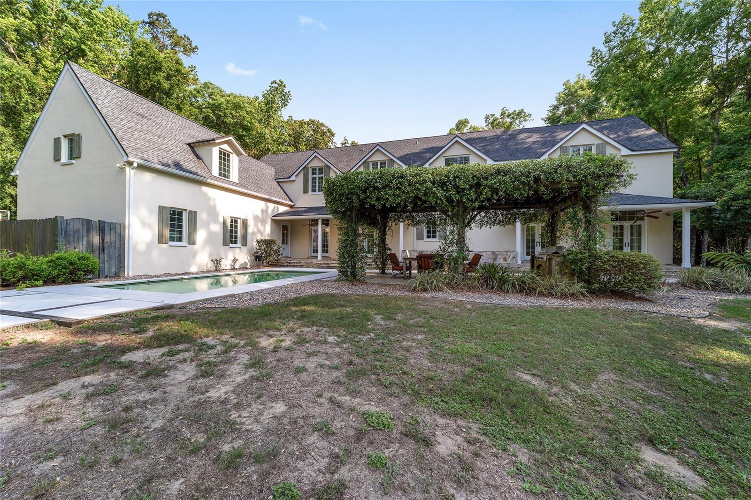
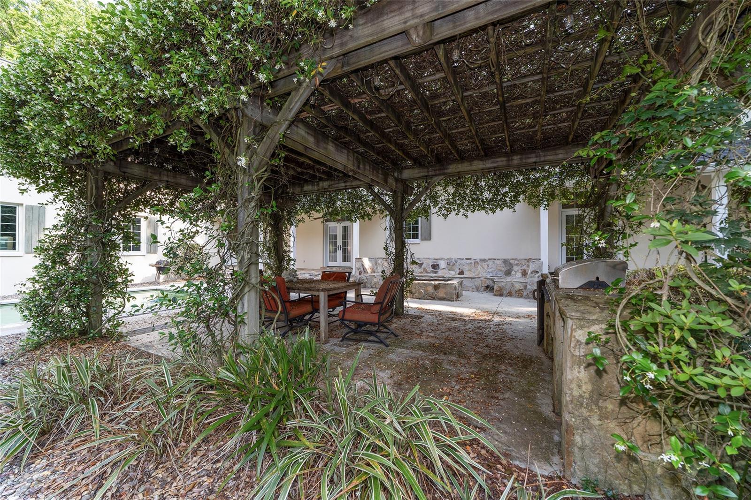
Outdoors, your personal oasis awaits: a sparkling in-ground pool, mature trees, and an outdoor kitchen under a vine-wrapped pergola that exudes timeless charm and brings nature right to your backdoor. With 7 acres to enjoy, the lot offers ample distance from neighbors while still being part of an HOA community.
Additional highlights include a 2-car garage, new windows and doors (2023), roof (2021), HVAC (2016), and water heater (2022). This is a rare opportunity to enjoy luxury living in a one-of-a-kind setting--schedule your private showing today!

4
beds

5
baths

5,501 Sq.Ft. LIVING AREA

7 Acres lot
Kimber Boyd

Kimber Boyd

Features & Amenities

Interior

  • total bedrooms4
  • Total bathrooms5
  • full bathrooms5
  • Laundry room Electric Dryer Hookup, Inside, Laundry Room, Washer Hookup
  • Flooring Carpet, Luxury Vinyl, Tile, Wood
  • Fireplace Living Room, Other
  • APPLIANCES Dishwasher, Disposal, Microwave, Range, Refrigerator
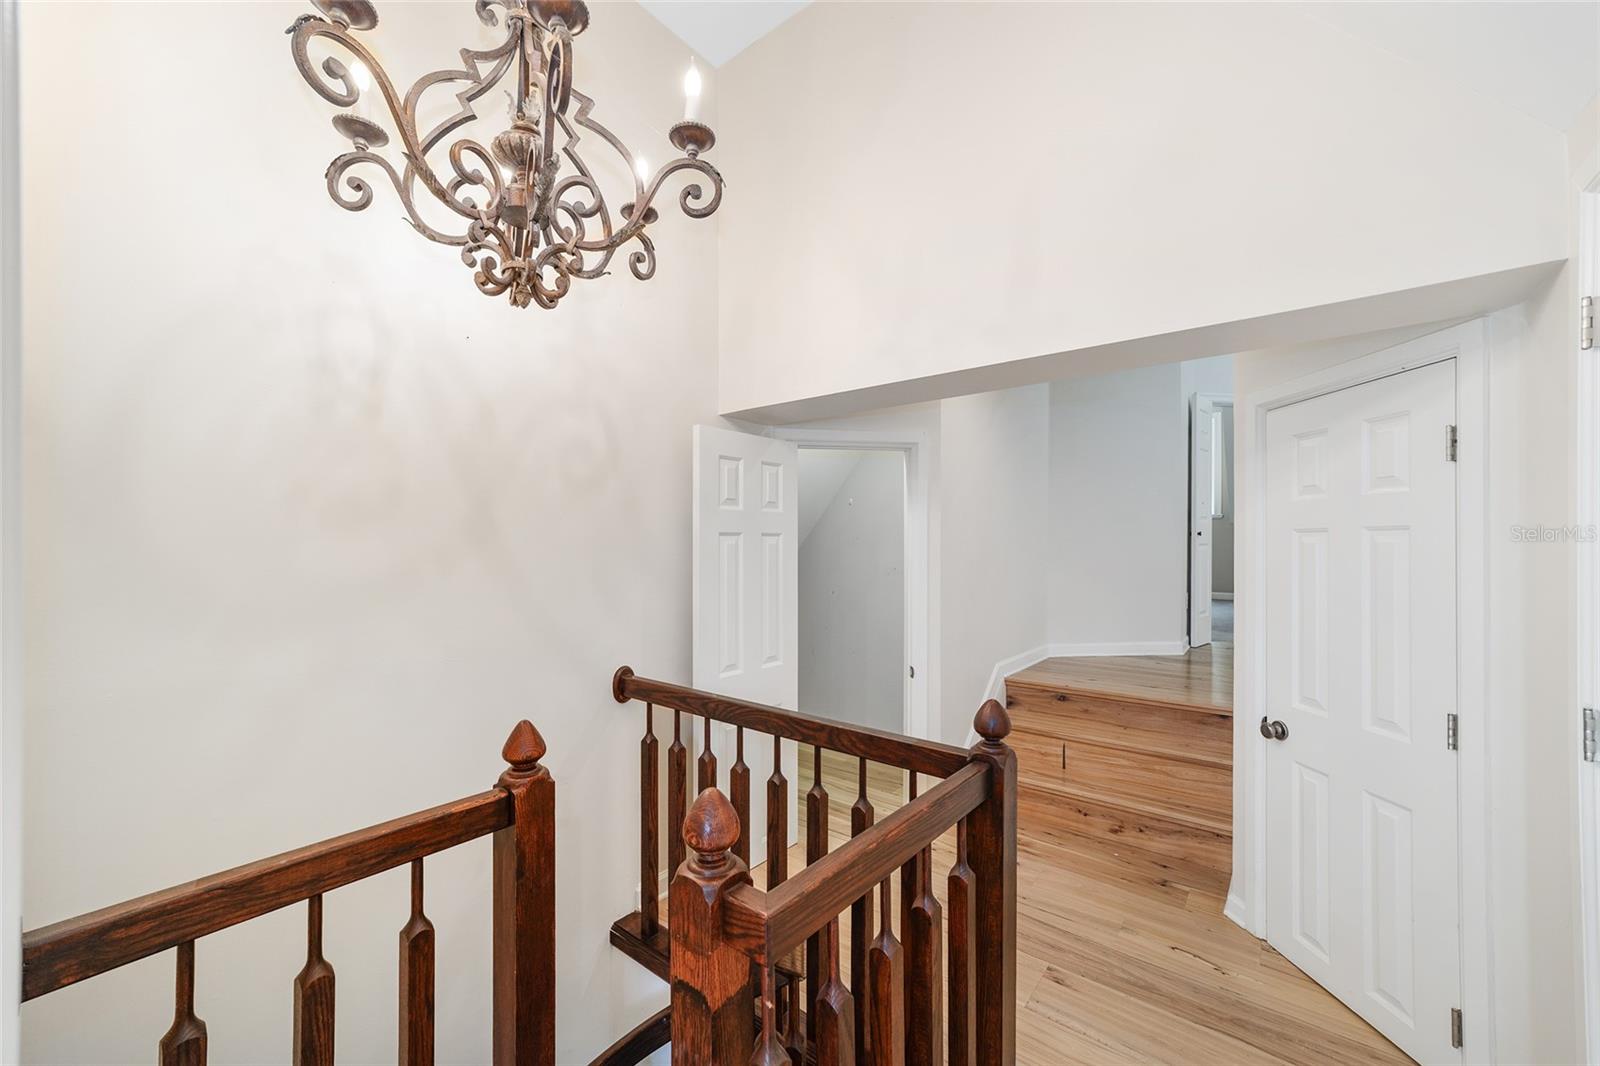
  • other interior Features Cathedral Ceiling(s), Ceiling Fans(s), Eat-in Kitchen, High Ceilings, Living Room/Dining Room Combo, Primary Bedroom Upstairs, Solid Wood Cabinets, Vaulted Ceiling(s), Walk-In Closet(s)

Area & Lot

  • Status For Sale
  • Living Area5,501 Sq.Ft.
  • Total Area6,000 Sq.Ft.
  • Lot Area7 Acres
  • MLS® IDOM699183
  • TypeResidential
  • YEAR BUILT1995
  • NeighborhoodOcala
  • Elementary SchoolShady Hill Elementary School
  • Middle SchoolLiberty Middle School
  • High SchoolWest Port High School

Exterior

  • STORIES2
  • Garage Space2.0
  • water SourceWell
  • utilitiesElectricity Connected, Sewer Connected, Water Connected
  • PoolIn Ground
  • roofShingle
  • HEAT TYPECentral, Electric
  • AIR CONDITIONINGCentral Air
  • sewerSeptic Tank
  • SubstructureBlock
  • other exterior FeaturesOutdoor Kitchen, Private Mailbox

Financial

  • Sales Price$1,299,000
  • Real Estate Tax $18,710/yr
  • HOA $133/mo
  • Zoning A1
View Virtual Tour
image

Schedule a Showing

We would love to show you our beautiful property. Please select your preferred date and time below. An agent will be in touch shortly to confirm your appointment.

Schedule a Showing

We would love to show you our beautiful property. Please select your preferred date and time below. An agent will be in touch shortly to confirm your appointment.

Thank you for your interest in 1251 SW 43RD PL, OCALA, FL 34471. We are reviewing your request and will be in touch shortly!

Mortgage Calculator

Estimate your monthly mortgage payment, including the principal and interest, property taxes, and HOA. Adjust the values to generate a more accurate rate.

All estimates are provided for informational purposes only. Actual amounts may vary.
$0,000 Your Payment 20 15 65
$0,000 Your Payment

Ocala

Florida's Horse Capital with farms, estates, and new communities

Explore

Work With Us

Our expertise, unwavering track record, and abundant resources are your allies in realizing your real estate aspirations. Partner with the best in the industry to unlock your real estate dreams. Discover the methods we use to deliver exceptional service to every client.