170 SW 80TH ST
Courtesy of NEXT GENERATION REALTY OF MARION COUNTY LLC, Laurie Ann Truluck  Listing Contact: 352-342-9730 
Sold

170 SW 80TH ST

170 SW 80TH ST, OCALA, FL 34476

$1,160,000
Seller will consider a $10,000 credit toward Buyer's closing costs/prepaids with an acceptable offer! Priced BELOW recent appraisal!
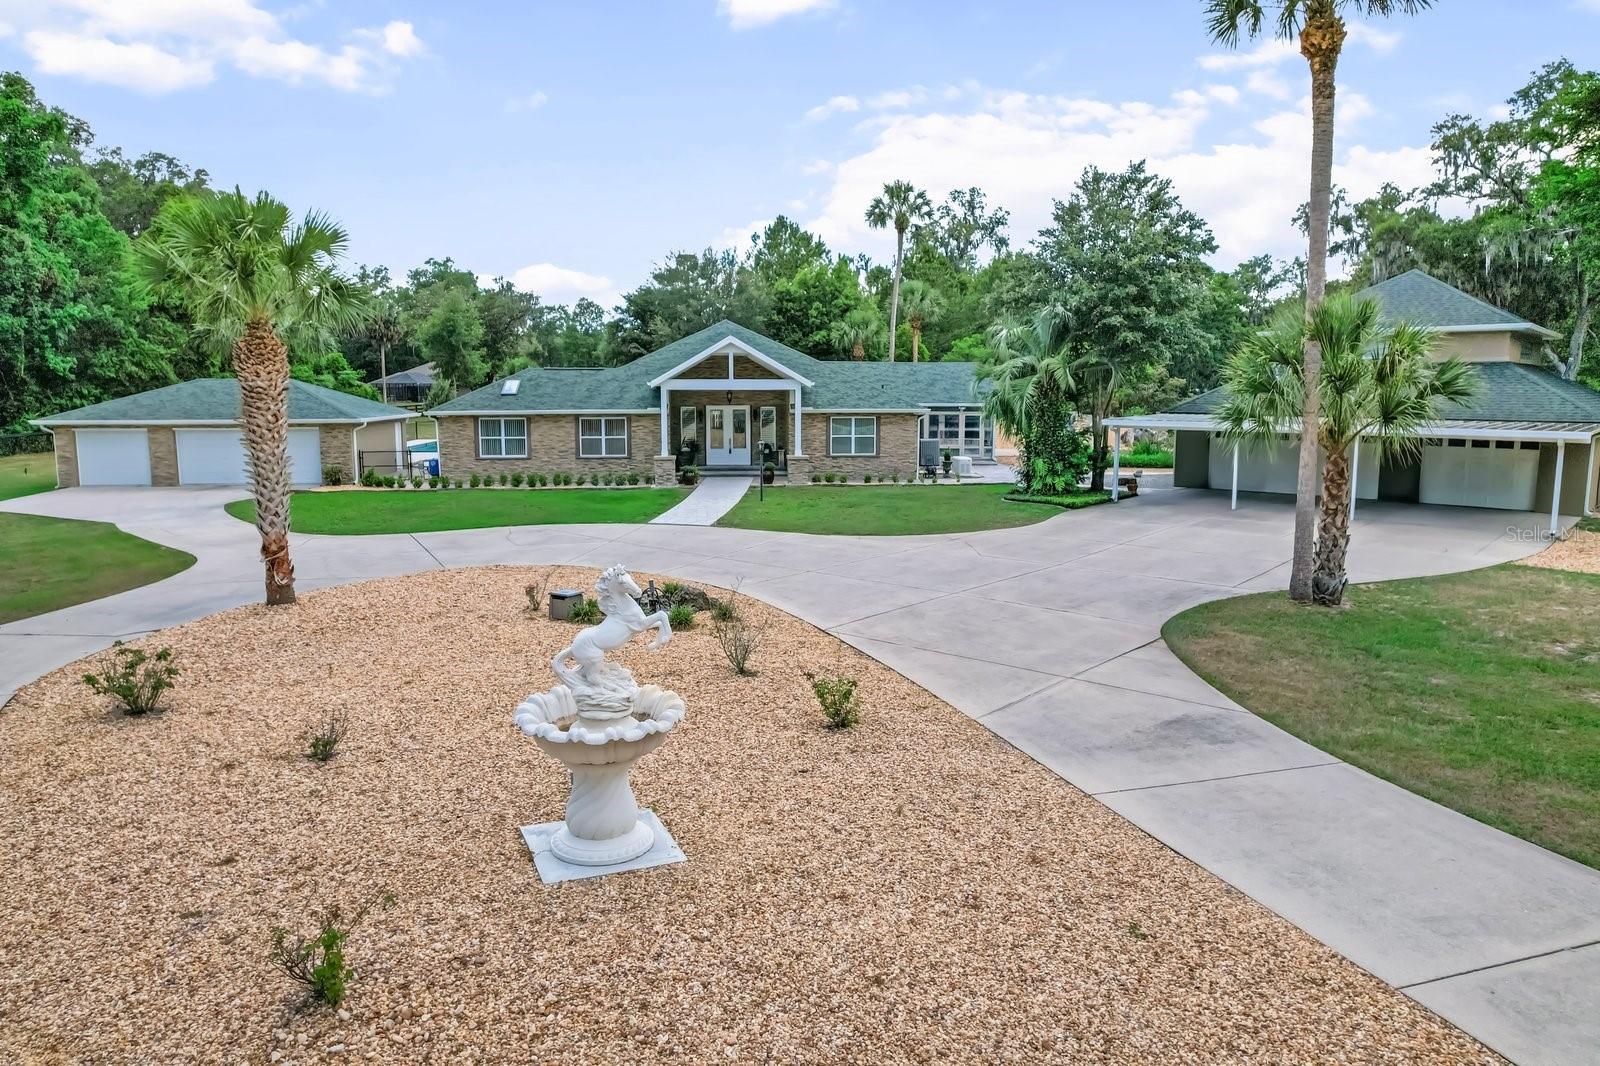
Whether you're accommodating a large or multi-generational household, hosting frequent guests, or simply seeking space for animals, hobbies, or privacy--this versatile 6-acre gated estate offers incredible features and flexibility.
Set on the front 3 acres, the beautifully maintained home and grounds include a tranquil koi pond with waterfall and a 20x40 saltwater pool with LED lighting, lounge shelf, and ozonator. Enjoy abundant covered parking with two 3-car garages (one with living space and full bath), a 3-car carport, and a 30x50 spray foam-insulated barn with roll-up doors. Additional features include a whole-house generator and dual gated entrances for privacy and ease of access.
Inside, you'll find two spacious master suites, soaring 18' cathedral ceilings in the great room with fireplace, and a true gourmet kitchen: 4x10' granite island, 6-burner gas cooktop with pot filler, GE Monogram double ovens, dual dishwashers, built-in refrigerator, and a bar-style sunroom with nugget ice maker--perfect for entertaining!
Thoughtful upgrades throughout include impact glass, three instant water heaters, four high-efficiency A/C units, cathedral ceilings in every room, and multiple utility/storage areas.
This one-of-a-kind estate blends comfort, function, and lifestyle--all in a prime central location!

4
beds

4
baths

5,572 Sq.Ft. LIVING AREA

6.08 Acres lot

Laurie Ann  Truluck

Laurie Ann Truluck

Features & Amenities

Interior

  • total bedrooms4
  • Total bathrooms4
  • full bathrooms4
  • Laundry room Inside, Laundry Room
  • Flooring Carpet, Laminate, Tile
  • Fireplace Electric, Family Room
  • APPLIANCES Dishwasher, Disposal, Dryer, Microwave, Range, Refrigerator, Washer
  • other interior Features Built-in Features, Ceiling Fans(s), Eat-in Kitchen, High Ceilings, Kitchen/Family Room Combo, Living Room/Dining Room Combo, Open Floorplan, Other, Primary Bedroom Main Floor, Solid Surface Counters, Split Bedroom, Walk-In Closet(s), Window Treatments

Area & Lot

  • Status Sold
  • Date Sold September 30, 2025
  • Living Area5,572 Sq.Ft.
  • Total Area9,239 Sq.Ft.
  • Lot Area6.08 Acres
  • MLS® IDOM700872
  • TypeResidential
  • YEAR BUILT1980

Exterior

  • STORIES1
  • Garage Space6.0
  • water SourceWell
  • utilitiesCable Available, Electricity Available, Phone Available
  • PoolGunite
  • roofShingle
  • HEAT TYPECentral, Propane
  • AIR CONDITIONINGCentral Air
  • sewerSeptic Tank
  • SubstructureBlock
  • other exterior FeaturesOther

Financial

  • Sales Price$1,160,000
  • Real Estate Tax $7,352/yr
  • Zoning A1
View Virtual Tour

Work With Us

Our expertise, unwavering track record, and abundant resources are your allies in realizing your real estate aspirations. Partner with the best in the industry to unlock your real estate dreams. Discover the methods we use to deliver exceptional service to every client.