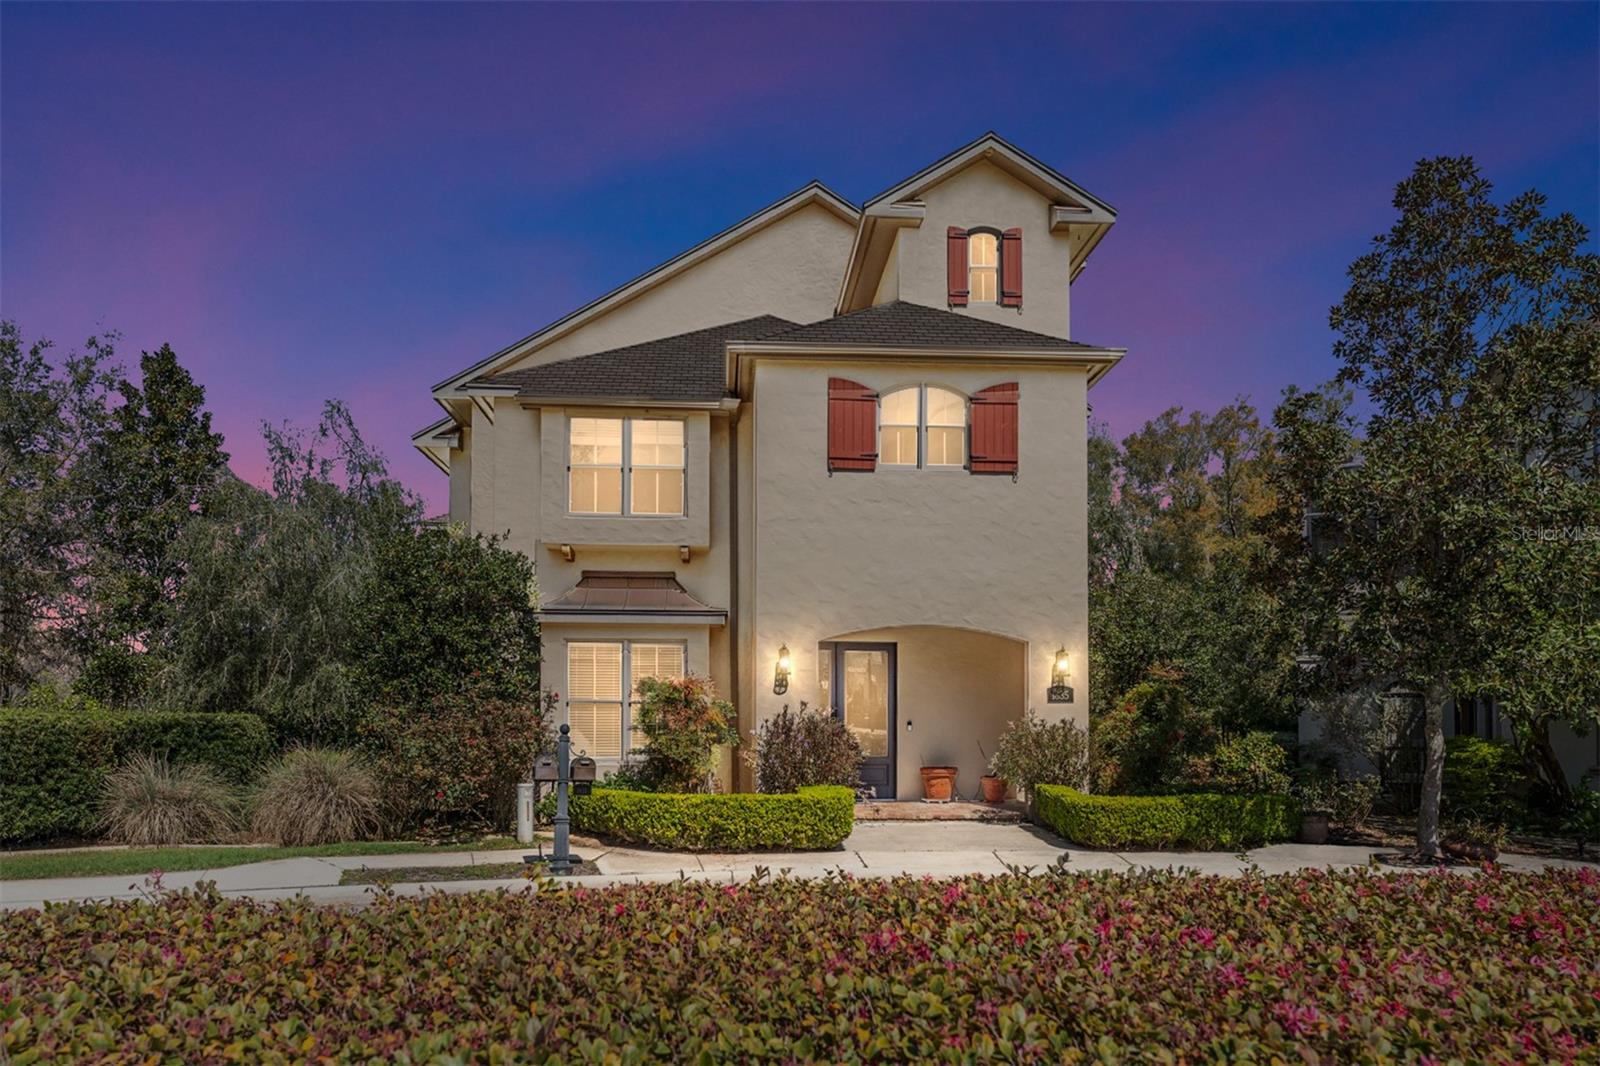
Stunning custom-built Scudder smart home in a prime in-town gated community with two parks, just moments from downtown Ocala. This expansive 4-bedroom, 5.5-bath estate features an office or 5th bedroom/mother-in-law suite, a media room, and a versatile bonus space for a gym, game room, or playroom. A breathtaking atrium, flooded with natural light from third-floor skylights, sets the tone for this elegant home. Hardwood floors flow throughout, with tile in the baths. The open-concept first level offers formal living and dining areas, a cozy family room with a gas fireplace, and an oversized triple-slider leading to a luxurious lanai. Outdoor living shines with brick pavers, a summer kitchen, a half bath, a seating area, and an inground pool with a spa and waterfall--heated by both solar and gas options. The chef's kitchen is a showstopper, featuring granite counters, an island with a farm sink, stainless steel appliances, a built-in oven, a gas 6-burner Viking range, a walk-in pantry, and a charming breakfast nook. Smart home technology allows control of lighting, music, and more via touch screens or voice command. The second floor boasts two master suites, each with a gas fireplace, lavish en-suite baths, and spacious closets, plus a shared balcony overlooking the private lanai and pool. Two additional guest bedrooms share a Jack-and-Jill bath, with a conveniently located second-floor laundry room. The top-level third floor offers breathtaking views, a media/theater room, a wet bar, a bonus room, and a full bath. An elevator provides easy access to all levels. Additional features include a whole-house generator for peace of mind and recently checked and maintained systems throughout. HOA covers the gated entrance, common areas, lawn care, and hedges. Priced to allow the next owner to add their personal touch--don't miss this incredible opportunity!