1861 SE 56TH CT
1861 SE 56TH CT
1861 SE 56TH CT
1861 SE 56TH CT
1861 SE 56TH CT
1861 SE 56TH CT
1861 SE 56TH CT
1861 SE 56TH CT
1861 SE 56TH CT
1861 SE 56TH CT
1861 SE 56TH CT
1861 SE 56TH CT
1861 SE 56TH CT
1861 SE 56TH CT
1861 SE 56TH CT
1861 SE 56TH CT
1861 SE 56TH CT
1861 SE 56TH CT
1861 SE 56TH CT
1861 SE 56TH CT
1861 SE 56TH CT
1861 SE 56TH CT
1861 SE 56TH CT
1861 SE 56TH CT
1861 SE 56TH CT
1861 SE 56TH CT
1861 SE 56TH CT
1861 SE 56TH CT
1861 SE 56TH CT
1861 SE 56TH CT
1861 SE 56TH CT
1861 SE 56TH CT
1861 SE 56TH CT
1861 SE 56TH CT
1861 SE 56TH CT
1861 SE 56TH CT
1861 SE 56TH CT
1861 SE 56TH CT
1861 SE 56TH CT
1861 SE 56TH CT
1861 SE 56TH CT
1861 SE 56TH CT
1861 SE 56TH CT
1861 SE 56TH CT
1861 SE 56TH CT
1861 SE 56TH CT
1861 SE 56TH CT
1861 SE 56TH CT
1861 SE 56TH CT
1861 SE 56TH CT
1861 SE 56TH CT
1861 SE 56TH CT
1861 SE 56TH CT
1861 SE 56TH CT
SEE ALL PHOTOS
1861 SE 56TH CT
1861 SE 56TH CT
1861 SE 56TH CT
1861 SE 56TH CT
1861 SE 56TH CT
1861 SE 56TH CT
1861 SE 56TH CT
1861 SE 56TH CT
1861 SE 56TH CT
1861 SE 56TH CT
1861 SE 56TH CT
1861 SE 56TH CT
1861 SE 56TH CT
1861 SE 56TH CT
1861 SE 56TH CT
1861 SE 56TH CT
1861 SE 56TH CT
1861 SE 56TH CT
1861 SE 56TH CT
1861 SE 56TH CT
1861 SE 56TH CT
1861 SE 56TH CT
1861 SE 56TH CT
1861 SE 56TH CT
1861 SE 56TH CT
1861 SE 56TH CT
1861 SE 56TH CT
1861 SE 56TH CT
1861 SE 56TH CT
1861 SE 56TH CT
1861 SE 56TH CT
1861 SE 56TH CT
1861 SE 56TH CT
1861 SE 56TH CT
1861 SE 56TH CT
1861 SE 56TH CT
1861 SE 56TH CT
1861 SE 56TH CT
1861 SE 56TH CT
1861 SE 56TH CT
1861 SE 56TH CT
1861 SE 56TH CT
1861 SE 56TH CT
1861 SE 56TH CT
1861 SE 56TH CT
1861 SE 56TH CT
1861 SE 56TH CT
1861 SE 56TH CT
1861 SE 56TH CT
1861 SE 56TH CT
1861 SE 56TH CT
1861 SE 56TH CT
1861 SE 56TH CT
1861 SE 56TH CT
Courtesy of NEXT GENERATION REALTY OF MARION COUNTY, Laurie Ann Truluck  Listing Contact: 352-342-9730 
For Sale

1861 SE 56TH CT

1861 SE 56TH CT, OCALA, FL 34480

$325,000
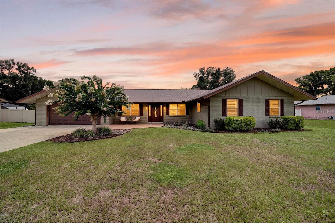
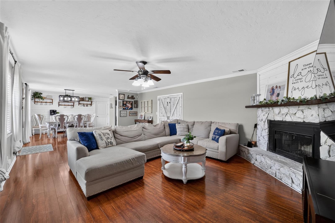
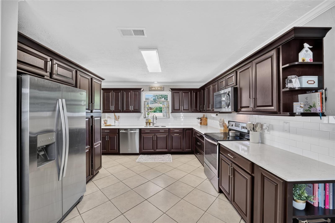
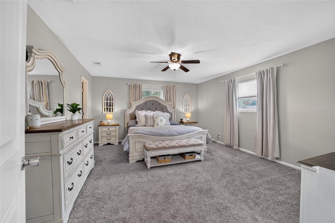
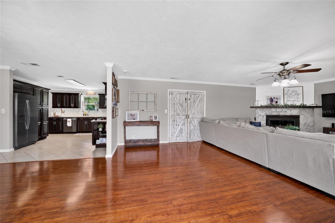
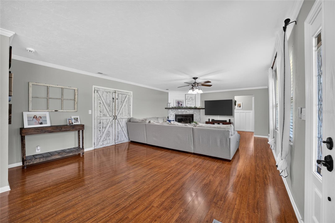
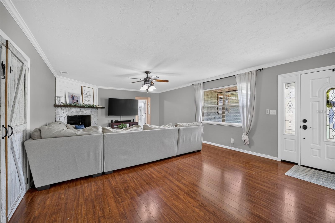
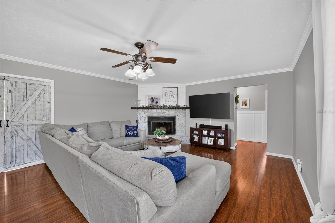
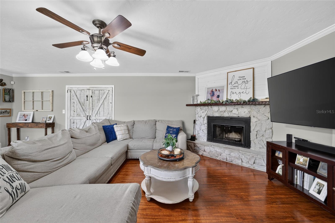
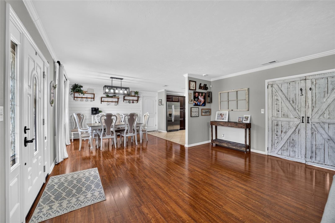
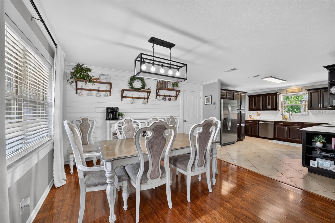
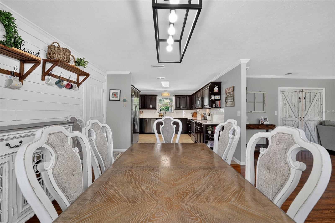
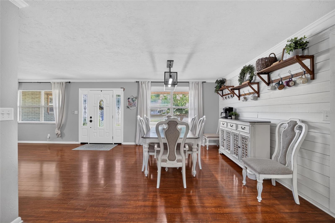
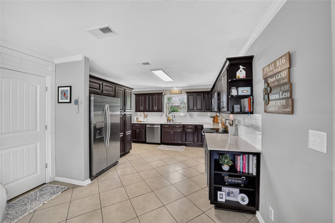
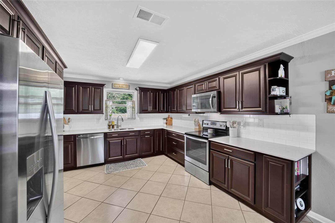
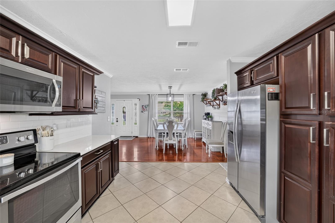
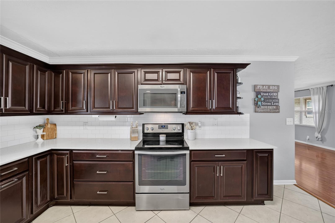
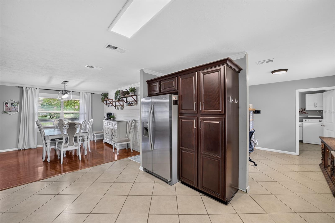
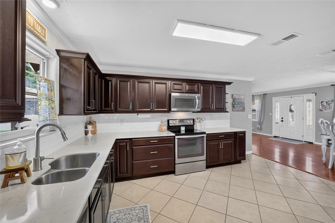
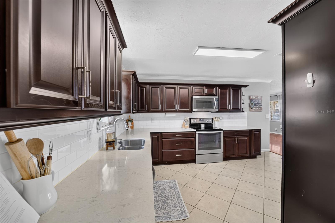
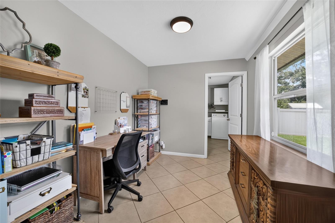
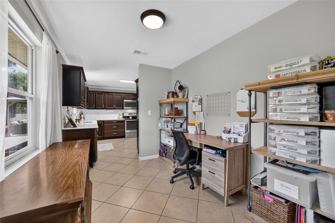
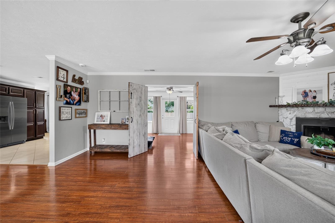
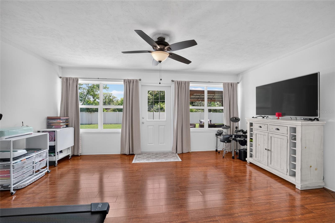
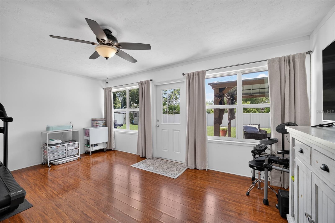
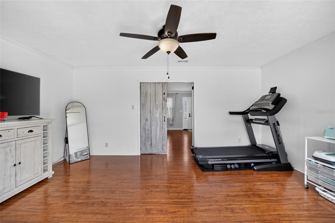
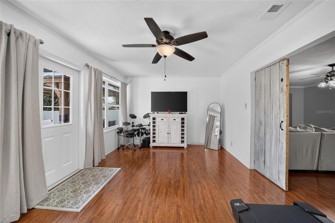
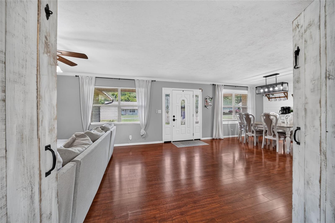
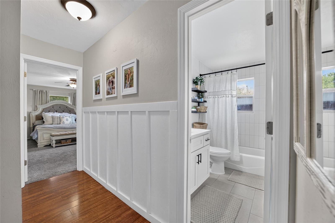
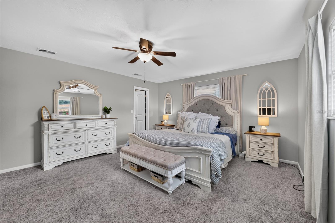
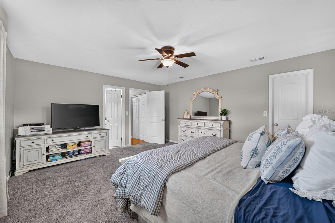
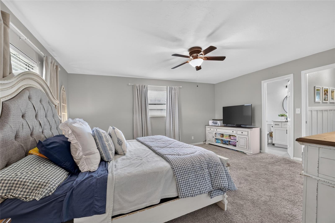
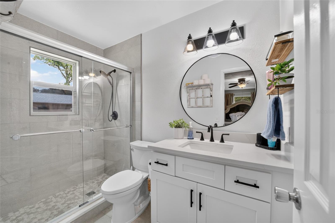
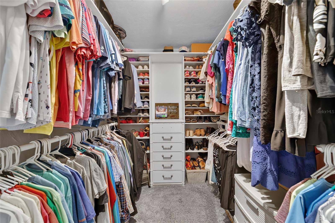
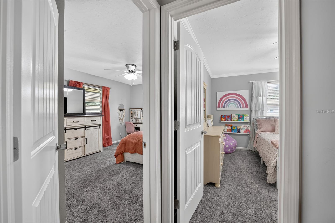
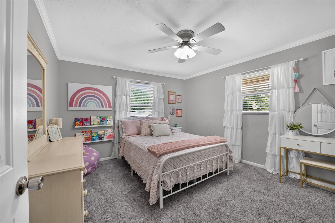
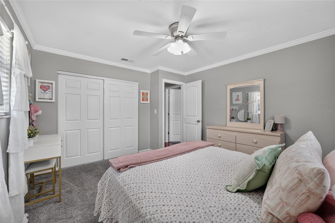
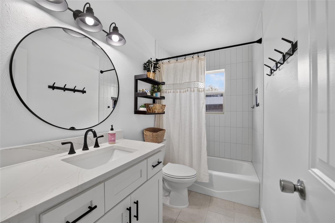
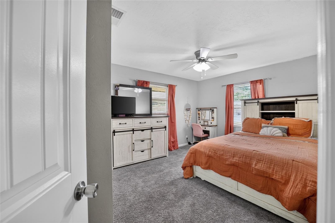
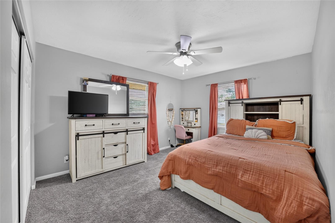
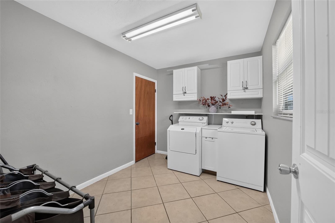
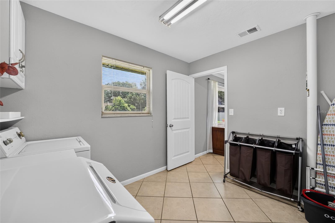
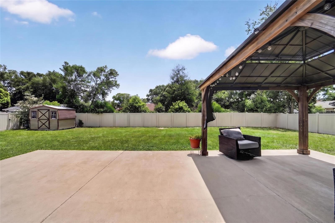
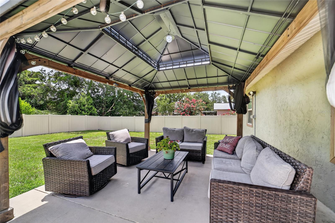
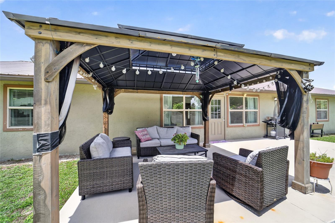
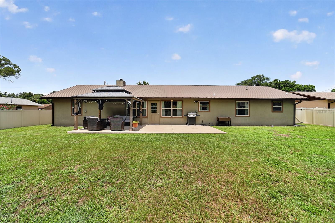
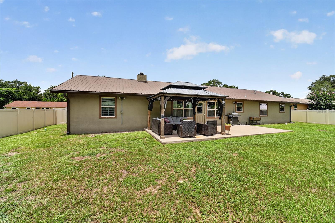
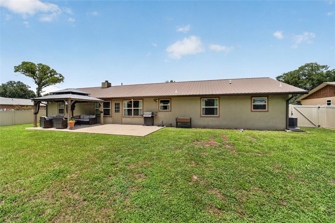
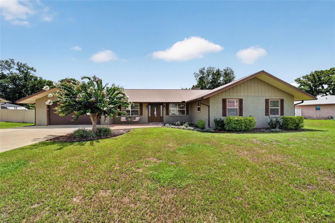
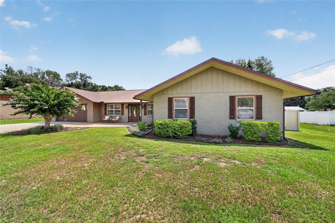
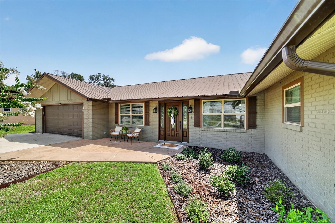
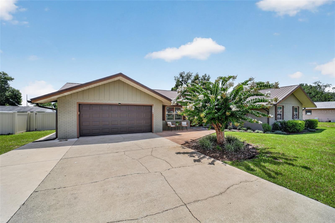
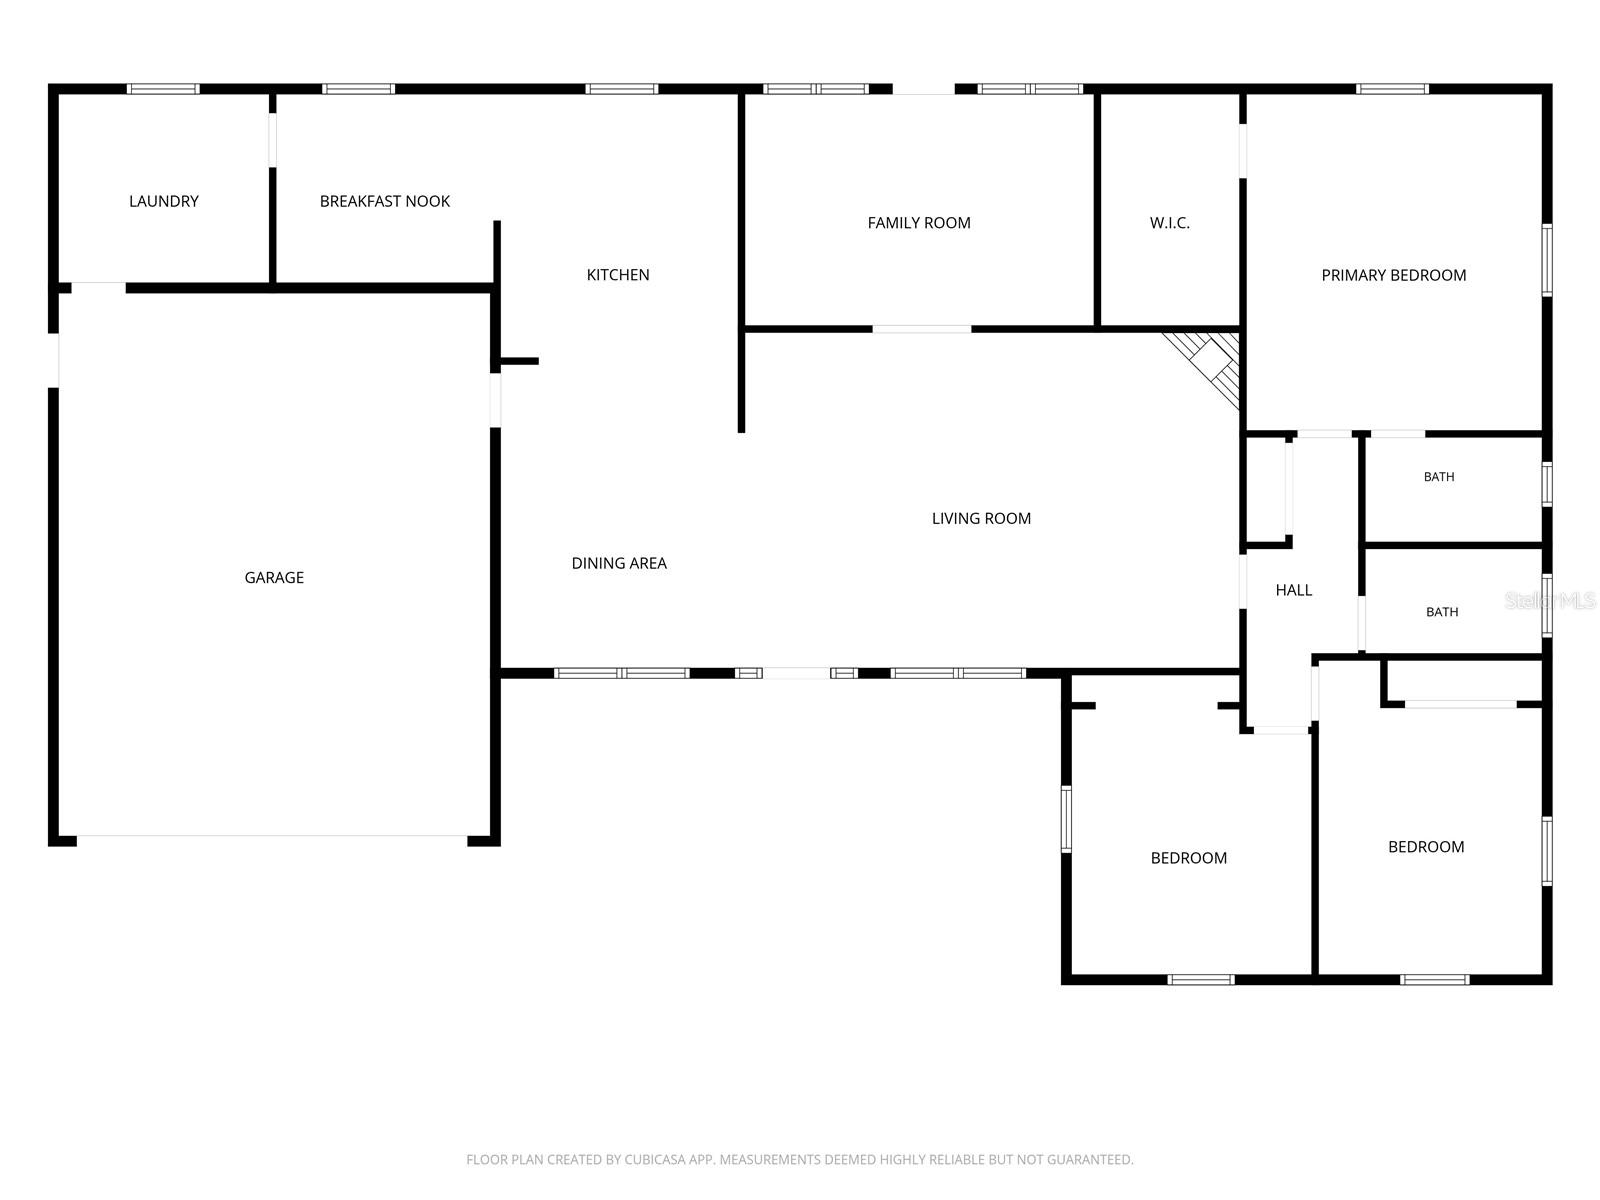
Beautifully renovated and full of charm, this Southeast Ocala home welcomes you with inviting curb appeal and move-in ready living. Step inside to discover a thoughtfully updated interior featuring a stunning kitchen with custom wood cabinetry, quartz countertops, subway tile backsplash, stainless steel appliances, and an open layout that flows seamlessly into the dining and living areas. The living room is centered around a cozy wood burning fireplace, creating the perfect gathering space. The spacious primary suite offers a large walk-in closet with built in storage and a recently renovated en-suite bathroom. Two generously sized guest bedrooms share an updated guest bathroom, while the versatile flex room is ideal as a den, playroom or gym. A separate office space and oversized laundry room add to the home's functionality. The expansive, privacy-fenced backyard features a covered living area, perfect for relaxing or entertaining friends. A durable metal roof and newer AC system provide added peace of mind, making this home truly move in ready.

3
beds

2
baths

2,052 Sq.Ft. LIVING AREA

0.33 Acres lot

Laurie Ann  Truluck

Laurie Ann Truluck

Features & Amenities

Interior

  • total bedrooms3
  • Total bathrooms2
  • full bathrooms2
  • Laundry room Inside, Laundry Room
  • Flooring Carpet, Hardwood, Tile
  • Fireplace Living Room, Wood Burning
  • APPLIANCES Dishwasher, Microwave, Range, Refrigerator
  • other interior Features Ceiling Fans(s), Living Room/Dining Room Combo, Open Floorplan, Solid Surface Counters, Walk-In Closet(s)

Area & Lot

  • Status For Sale
  • Living Area2,052 Sq.Ft.
  • Total Area2,639 Sq.Ft.
  • Lot Area0.33 Acres
  • MLS® IDOM728022
  • TypeResidential
  • YEAR BUILT1983
  • Elementary SchoolMaplewood Elementary School-M
  • Middle SchoolOsceola Middle School
  • High SchoolForest High School

Exterior

  • STORIES1
  • Garage Space2.0
  • water SourcePublic
  • utilitiesElectricity Connected, Water Connected
  • roofMetal
  • HEAT TYPECentral
  • AIR CONDITIONINGCentral Air
  • sewerSeptic Tank
  • SubstructureBlock
  • other exterior FeaturesPrivate Yard, Rain Gutters

Financial

  • Sales Price$325,000
  • Real Estate Tax $1,733/yr
  • Zoning R1
View Virtual Tour
image

Schedule a Showing

We would love to show you our beautiful property. Please select your preferred date and time below. An agent will be in touch shortly to confirm your appointment.

Schedule a Showing

We would love to show you our beautiful property. Please select your preferred date and time below. An agent will be in touch shortly to confirm your appointment.

Thank you for your interest in 1861 SE 56TH CT, OCALA, FL 34480. We are reviewing your request and will be in touch shortly!

Mortgage Calculator

Estimate your monthly mortgage payment, including the principal and interest, property taxes, and HOA. Adjust the values to generate a more accurate rate.

All estimates are provided for informational purposes only. Actual amounts may vary.
$0,000 Your Payment 20 15 65
$0,000 Your Payment

Work With Us

Our expertise, unwavering track record, and abundant resources are your allies in realizing your real estate aspirations. Partner with the best in the industry to unlock your real estate dreams. Discover the methods we use to deliver exceptional service to every client.