2015 SE 11TH ST
Courtesy of NEXT GENERATION REALTY OF MARION COUNTY, Laurie Ann Truluck  Listing Contact: 352-342-9730 
Sold

2015 SE 11TH ST

2015 SE 11TH ST, OCALA, FL 34471

$863,000
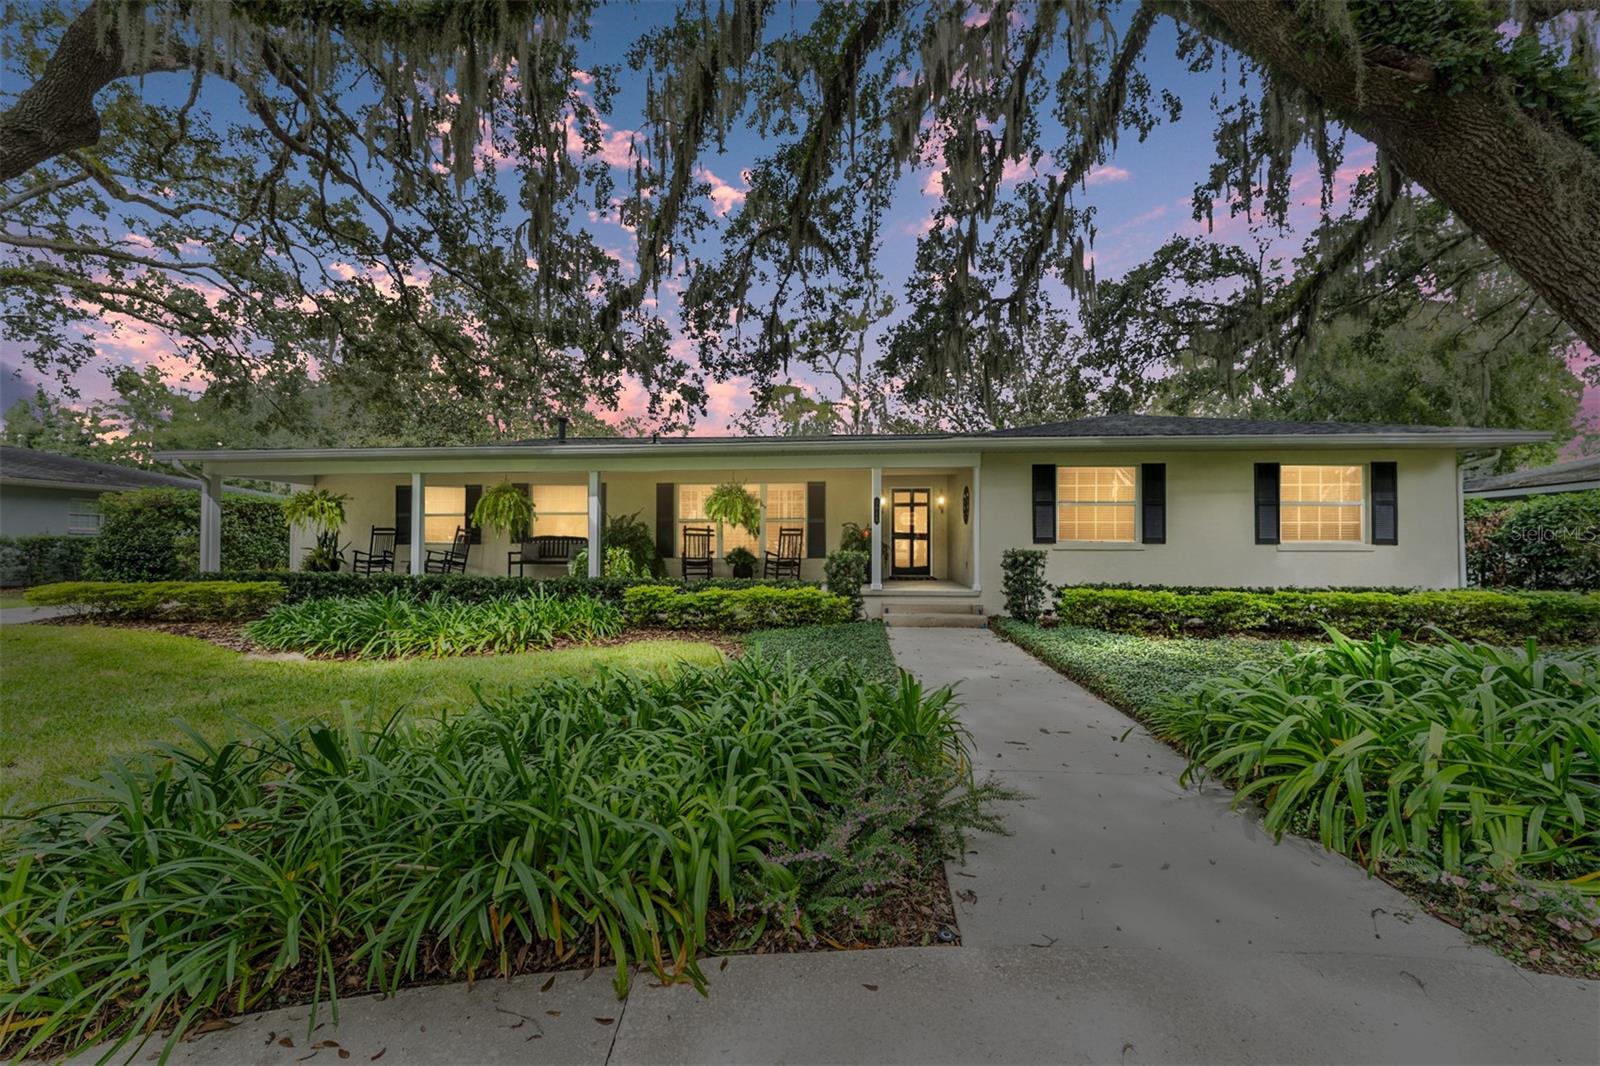
Welcome to your dream home in the highly sought-after Woodfields community--located within the coveted golf cart area! This stunning 4-bedroom, 3.5-bath residence boasts over 3,700 sq ft of versatile living space, perfect for modern living and entertaining. Enjoy multiple living areas, including a formal living room with a cozy fireplace, a spacious family room, and a flexible bonus room ideal for an office, den, playroom, or whatever suits your needs. The formal dining room is perfect for gatherings, complemented by a large indoor laundry room for added convenience.

The split floor plan features an expansive master suite with a generous bedroom showcasing built-ins, space for a sitting area or TV nook, and a luxurious master bathroom with double vanities, a shower, and a garden tub. Two oversized walk-in closets provide ample storage, with additional storage throughout the home. Plantation shutters and gleaming hardwood floors add elegance to most rooms.

Outside, relax on the charming front porch or enjoy the circular drive and double carport for easy access. The massive detached garage, complete with AC and a full bath, offers endless possibilities--workshop, studio, or more! The half-acre lot features a black iron-fenced backyard, perfect for pets or play, with room for a pool and surrounded by gorgeous landscaping and mature trees.

Conveniently cart, walk, or bike downtown to boutique shops, restaurants, and the vibrant downtown market--all just moments away! Modern updates include a 2022 roof and 2023 Main AC, ensuring peace of mind. Don't miss this rare gem in Woodfields--schedule your tour today!

4
beds

4
baths

3,769 Sq.Ft. LIVING AREA

0.46 Acres lot

Laurie Ann  Truluck

Laurie Ann Truluck

Features & Amenities

Interior

  • total bedrooms4
  • Total bathrooms4
  • full bathrooms3
  • half bathroom1
  • Laundry room Inside, Laundry Room
  • Flooring Carpet, Tile, Wood
  • Fireplace Living Room
  • APPLIANCES Dishwasher, Disposal, Dryer, Microwave, Range, Refrigerator, Washer
  • other interior Features Built-in Features, Ceiling Fans(s), Eat-in Kitchen, Primary Bedroom Main Floor, Solid Surface Counters, Split Bedroom, Walk-In Closet(s), Window Treatments

Area & Lot

  • Status Sold
  • Date Sold December 5, 2025
  • Living Area3,769 Sq.Ft.
  • Total Area5,780 Sq.Ft.
  • Lot Area0.46 Acres
  • MLS® IDOM712305
  • TypeResidential
  • YEAR BUILT1960
  • NeighborhoodOcala
  • Elementary SchoolEighth Street Elem. School
  • Middle SchoolOsceola Middle School
  • High SchoolForest High School

Exterior

  • STORIES1
  • Garage Space2.0
  • water SourcePublic
  • utilitiesCable Available, Electricity Available, Phone Available
  • roofShingle
  • HEAT TYPECentral
  • AIR CONDITIONINGCentral Air
  • sewerPublic Sewer
  • SubstructureBlock
  • other exterior FeaturesStorage

Financial

  • Sales Price$863,000
  • Real Estate Tax $5,588/yr
  • Zoning R1
View Virtual Tour

Ocala

Florida's Horse Capital with farms, estates, and new communities

Explore

Work With Us

Our expertise, unwavering track record, and abundant resources are your allies in realizing your real estate aspirations. Partner with the best in the industry to unlock your real estate dreams. Discover the methods we use to deliver exceptional service to every client.