4050 SW 178TH TER
4050 SW 178TH TER
4050 SW 178TH TER
4050 SW 178TH TER
4050 SW 178TH TER
4050 SW 178TH TER
4050 SW 178TH TER
4050 SW 178TH TER
4050 SW 178TH TER
4050 SW 178TH TER
4050 SW 178TH TER
4050 SW 178TH TER
4050 SW 178TH TER
4050 SW 178TH TER
4050 SW 178TH TER
4050 SW 178TH TER
4050 SW 178TH TER
4050 SW 178TH TER
4050 SW 178TH TER
4050 SW 178TH TER
4050 SW 178TH TER
4050 SW 178TH TER
4050 SW 178TH TER
4050 SW 178TH TER
4050 SW 178TH TER
4050 SW 178TH TER
4050 SW 178TH TER
4050 SW 178TH TER
4050 SW 178TH TER
4050 SW 178TH TER
4050 SW 178TH TER
SEE ALL PHOTOS
4050 SW 178TH TER
4050 SW 178TH TER
4050 SW 178TH TER
4050 SW 178TH TER
4050 SW 178TH TER
4050 SW 178TH TER
4050 SW 178TH TER
4050 SW 178TH TER
4050 SW 178TH TER
4050 SW 178TH TER
4050 SW 178TH TER
4050 SW 178TH TER
4050 SW 178TH TER
4050 SW 178TH TER
4050 SW 178TH TER
4050 SW 178TH TER
4050 SW 178TH TER
4050 SW 178TH TER
4050 SW 178TH TER
4050 SW 178TH TER
4050 SW 178TH TER
4050 SW 178TH TER
4050 SW 178TH TER
4050 SW 178TH TER
4050 SW 178TH TER
4050 SW 178TH TER
4050 SW 178TH TER
4050 SW 178TH TER
4050 SW 178TH TER
4050 SW 178TH TER
4050 SW 178TH TER
Courtesy of NEXT GENERATION REALTY OF MARION COUNTY, Mary Kear  Listing Contact: 352-342-9730 
For Sale

4050 SW 178TH TER

4050 SW 178TH TER, DUNNELLON, FL 34432

$315,000
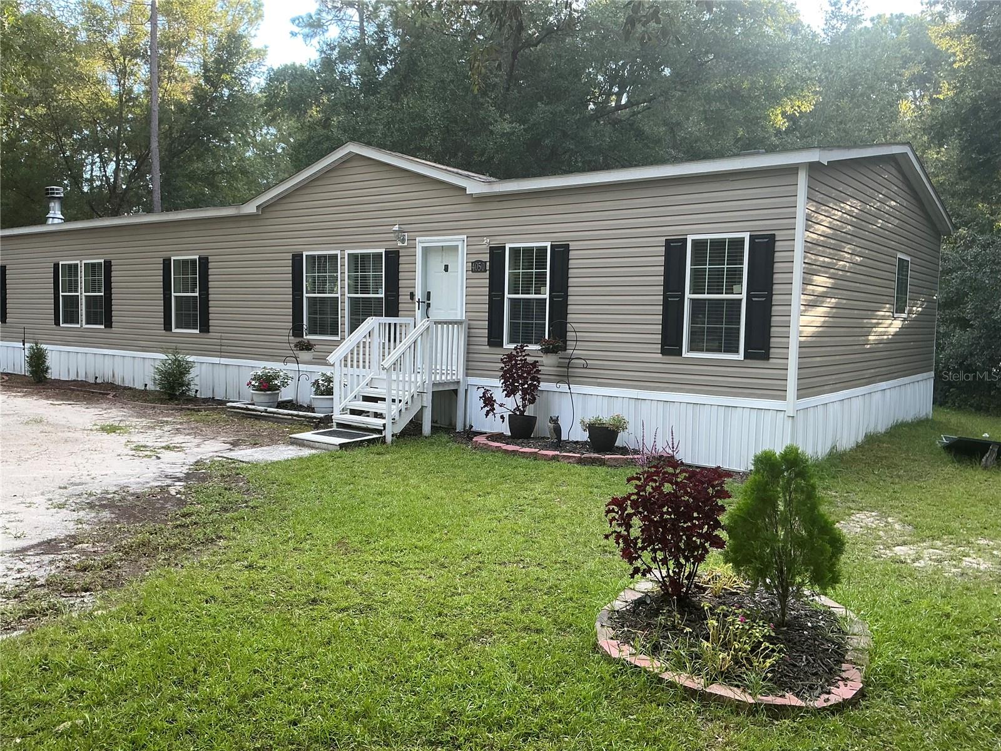
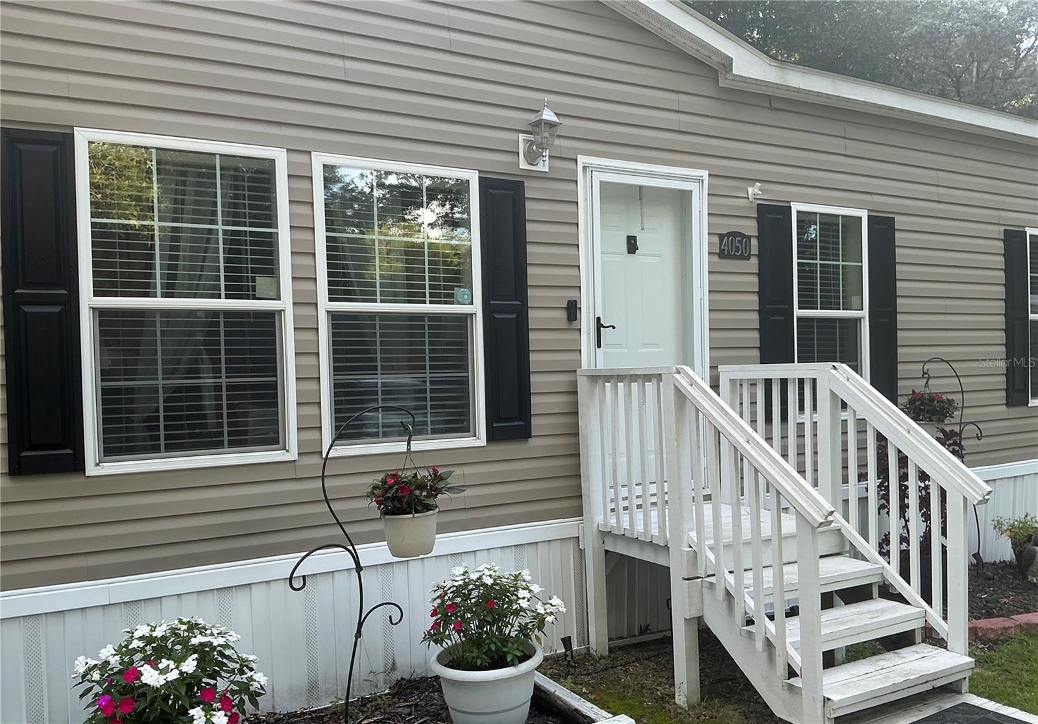
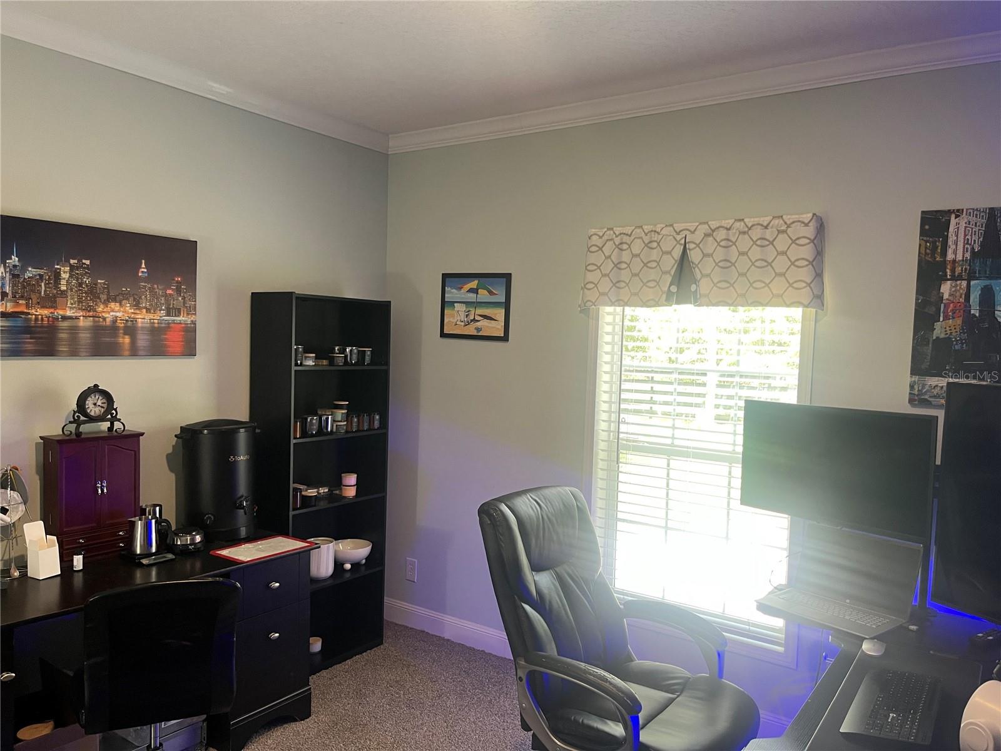
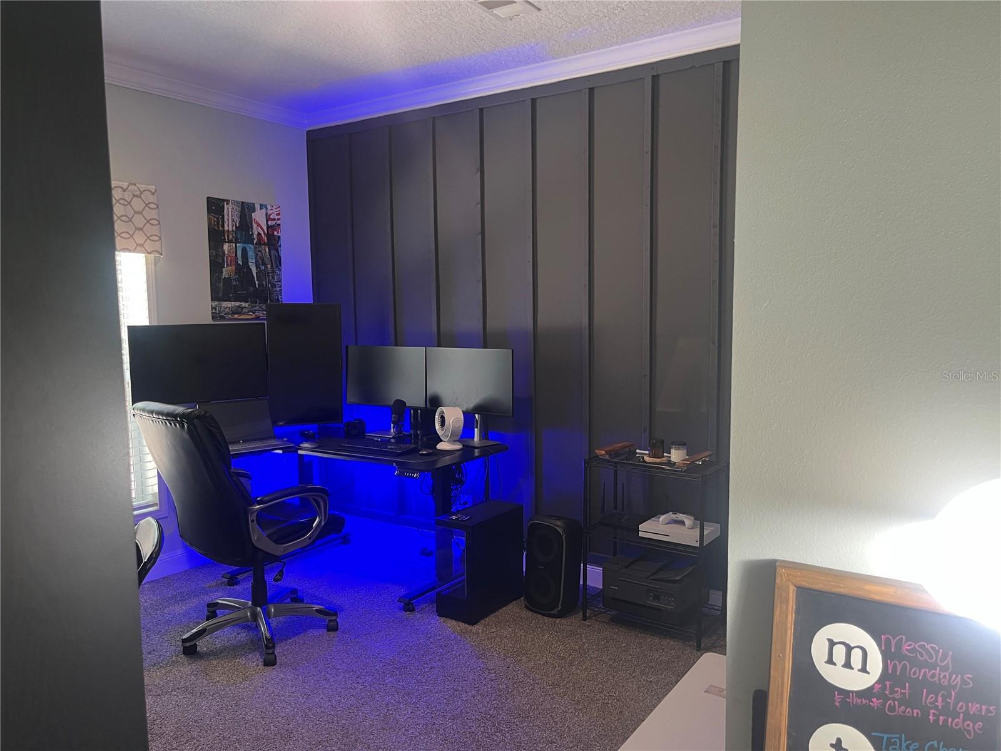
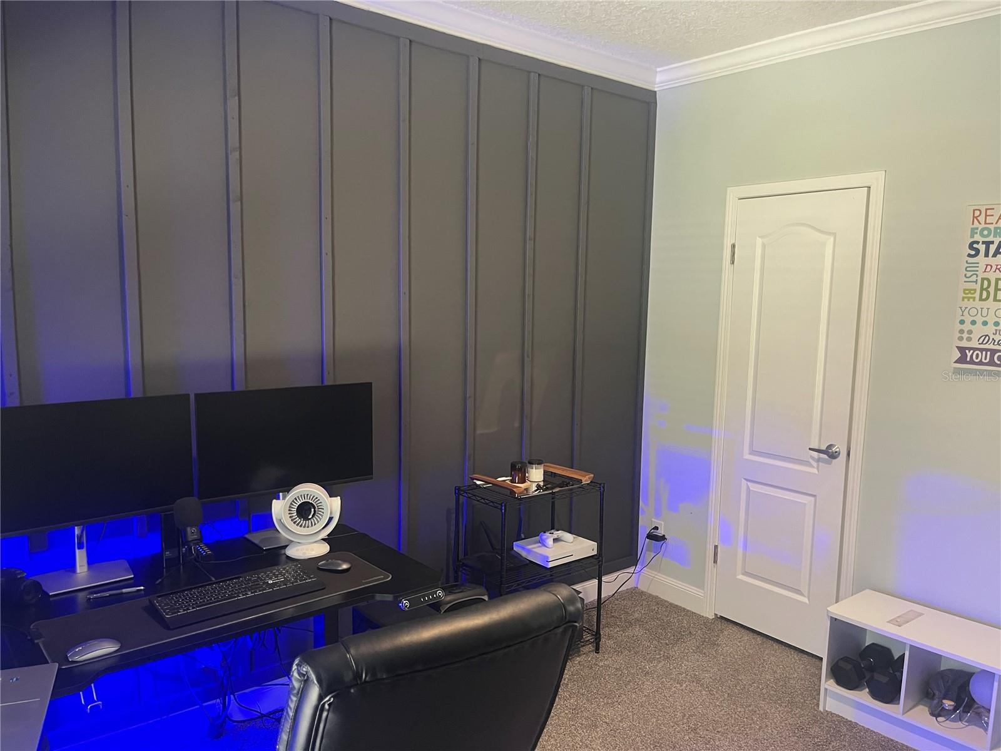
Welcome to this exceptional 4-bedroom, 2-bath home offering over 2,400 sq. ft. of living space on a beautiful 1+ acre corner lot with NO HOA and agricultural zoning. Built with 2x6 exterior walls, this spacious home combines generous living areas with thoughtful architectural details and numerous upgrades.
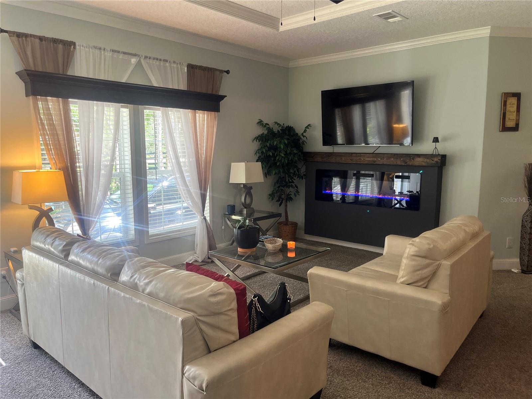
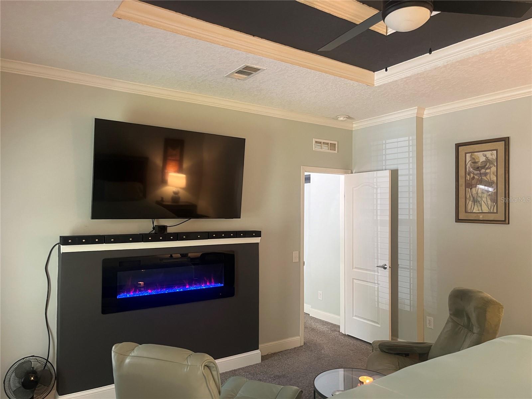
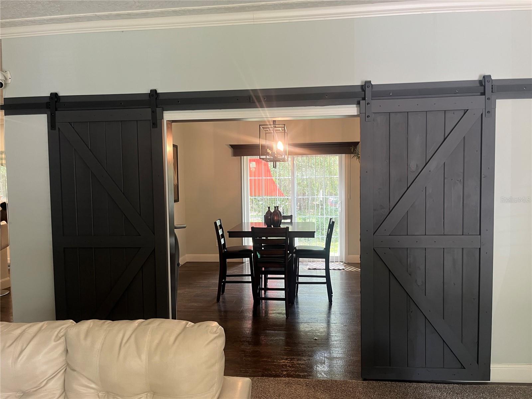
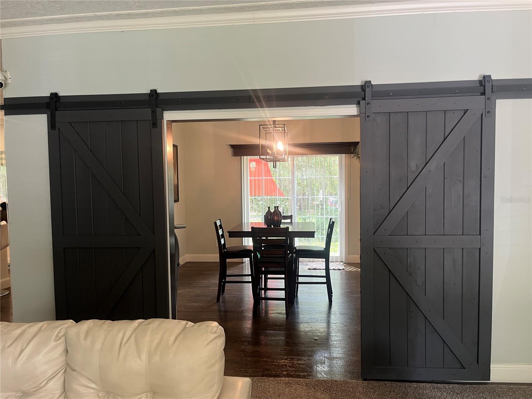
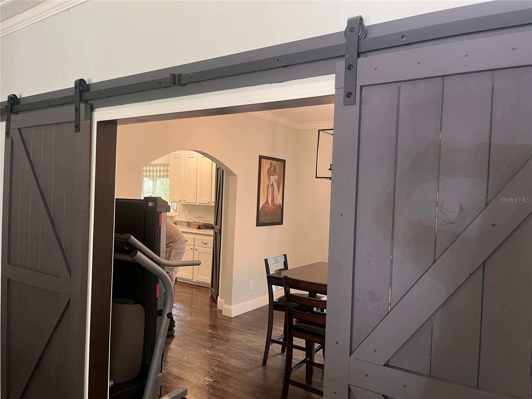
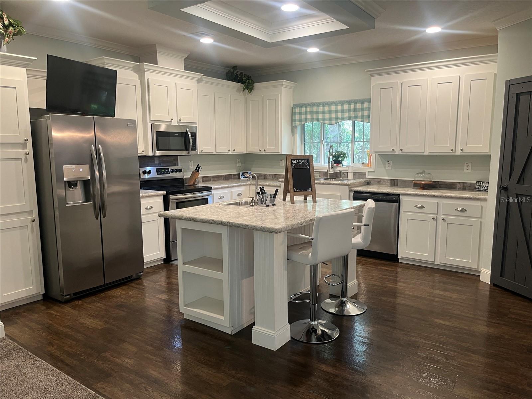
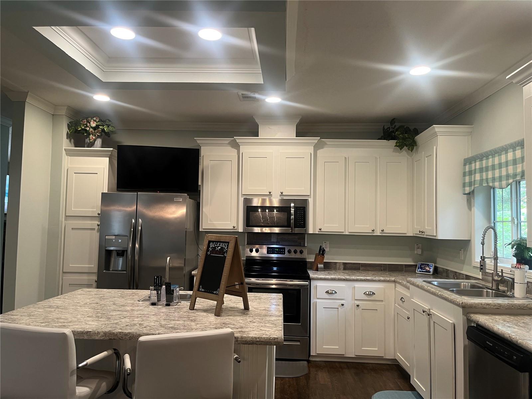
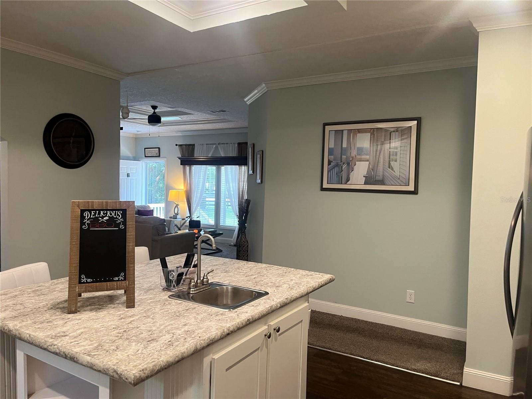
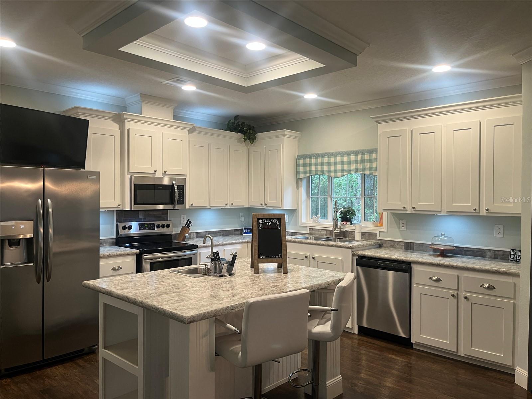
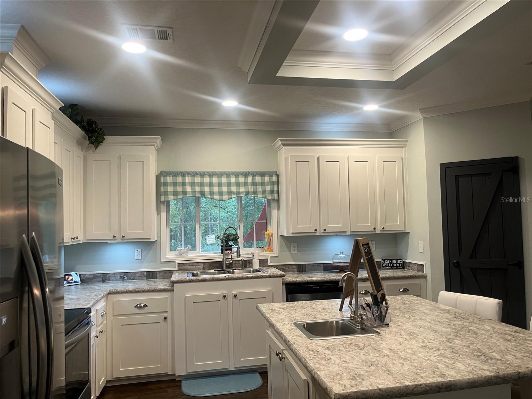
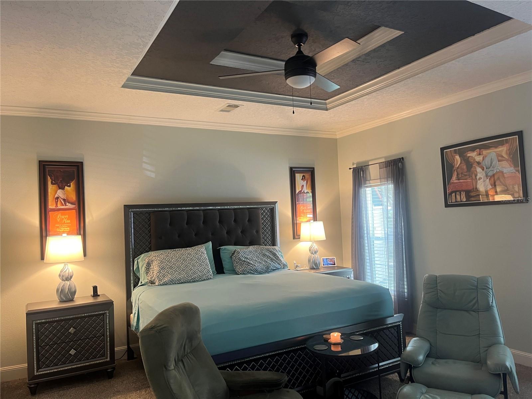
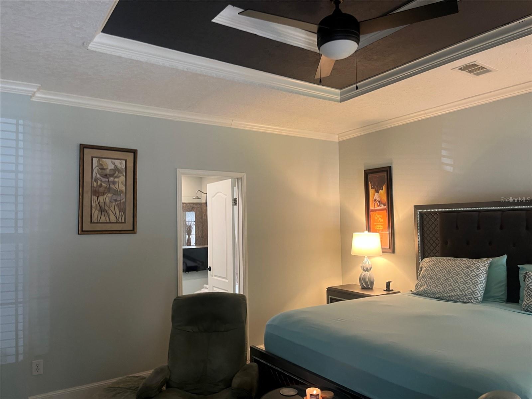
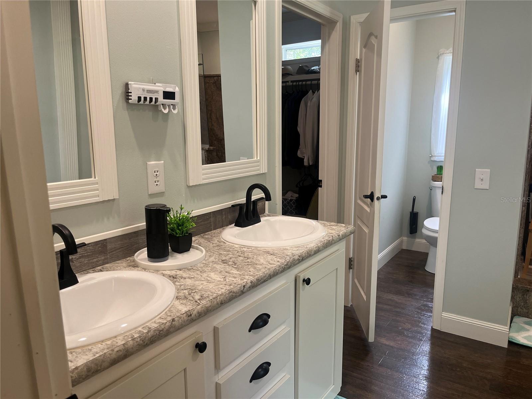
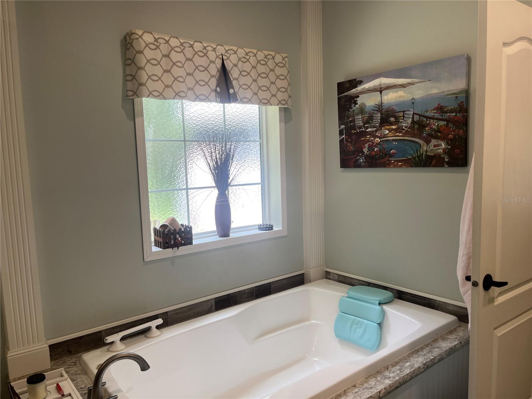
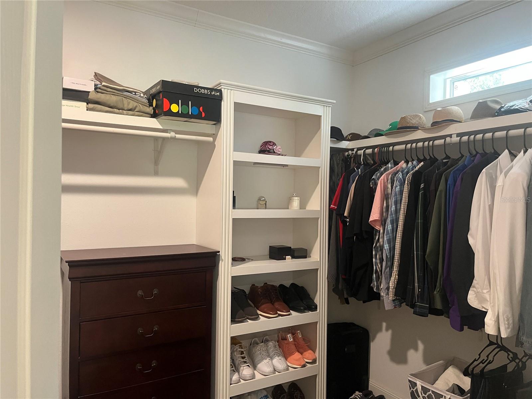
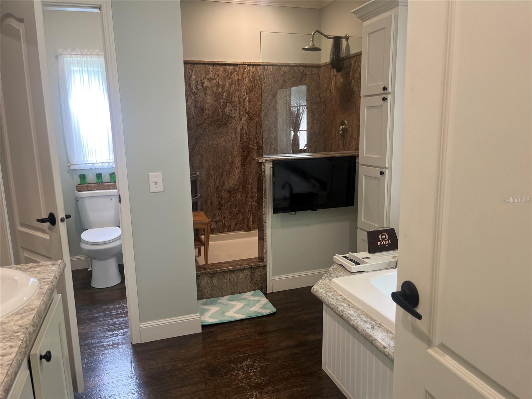
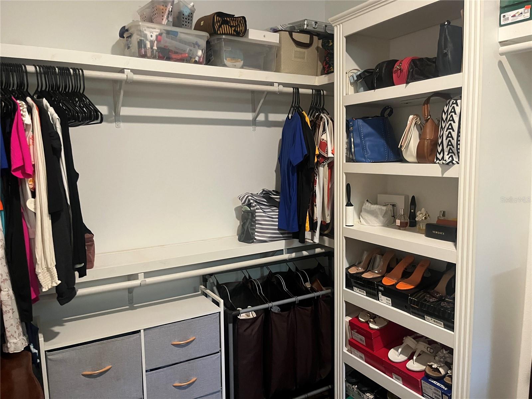
Inside, 9-ft ceilings and three tray ceilings in the primary suite, living room, and kitchen create an open, finished feel. The oversized kitchen offers extensive counter space, cabinetry, and storage, with plenty of room for meal preparation and gatherings. The adjoining dining/flex room features custom barn doors and can accommodate a variety of uses. The primary suite includes a large walk-in closet, soaking tub, and separate walk-in shower.
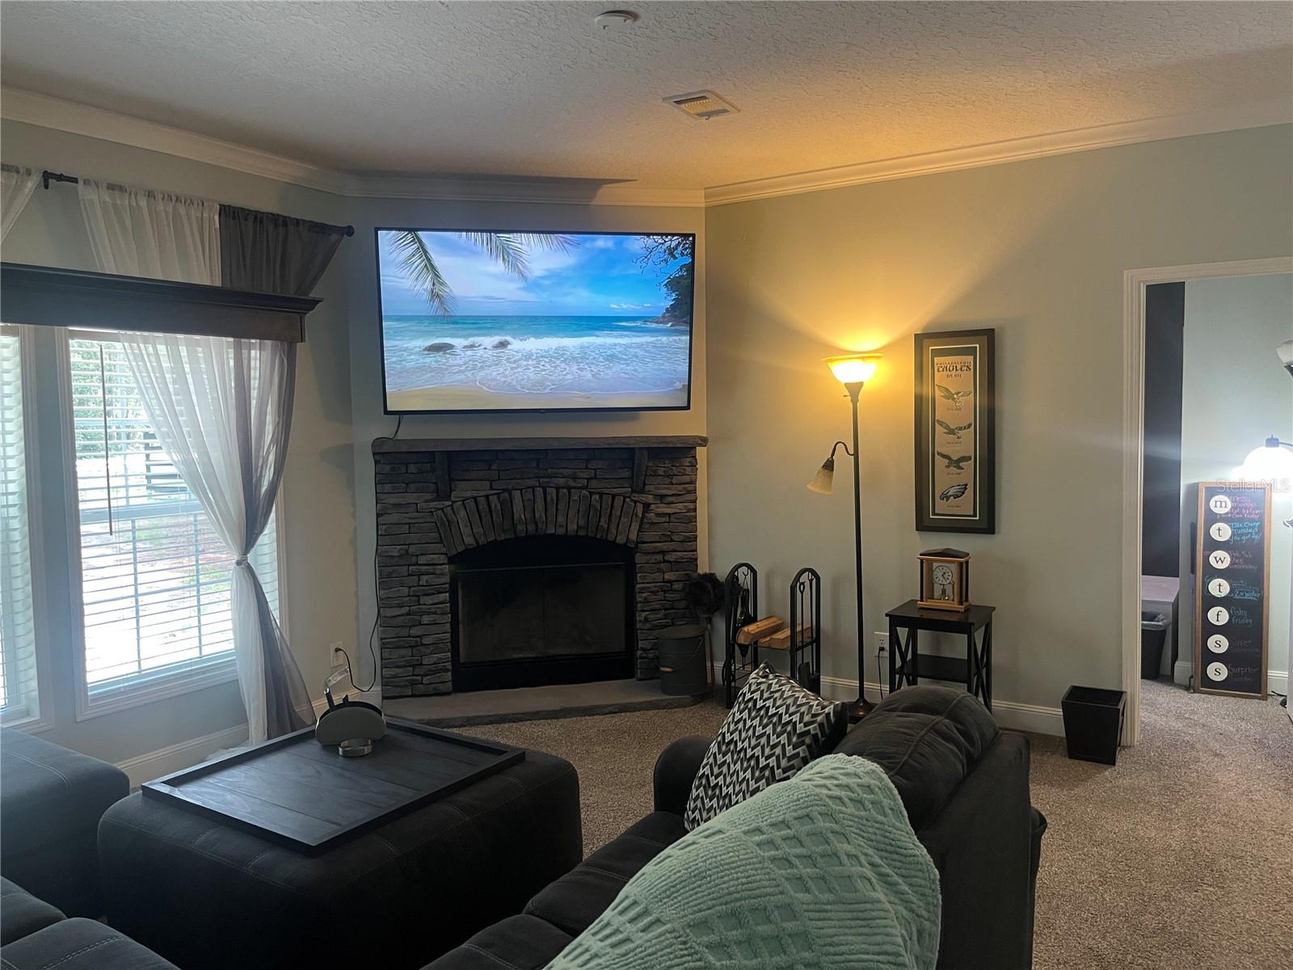
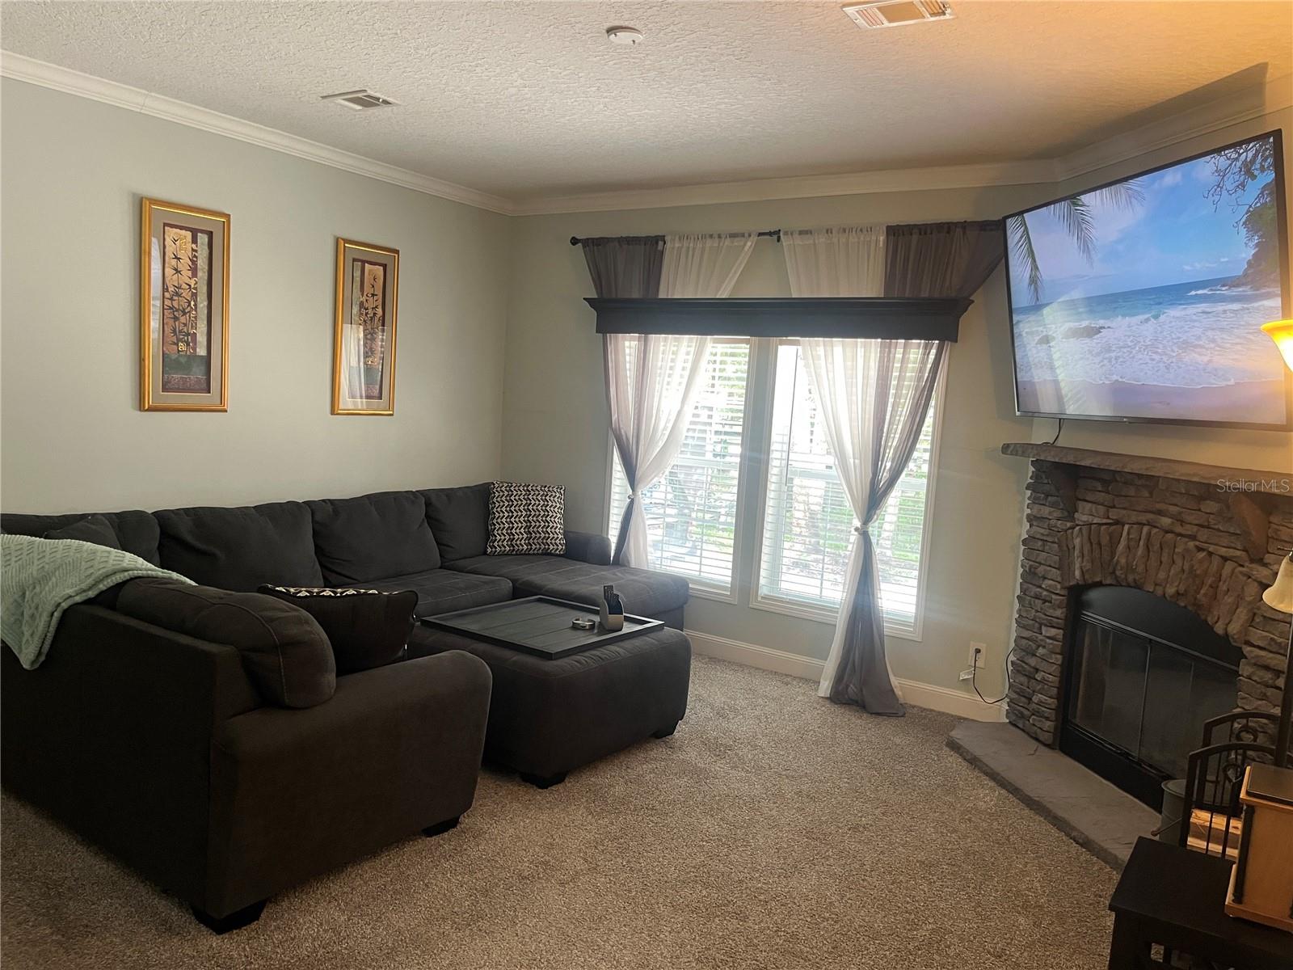
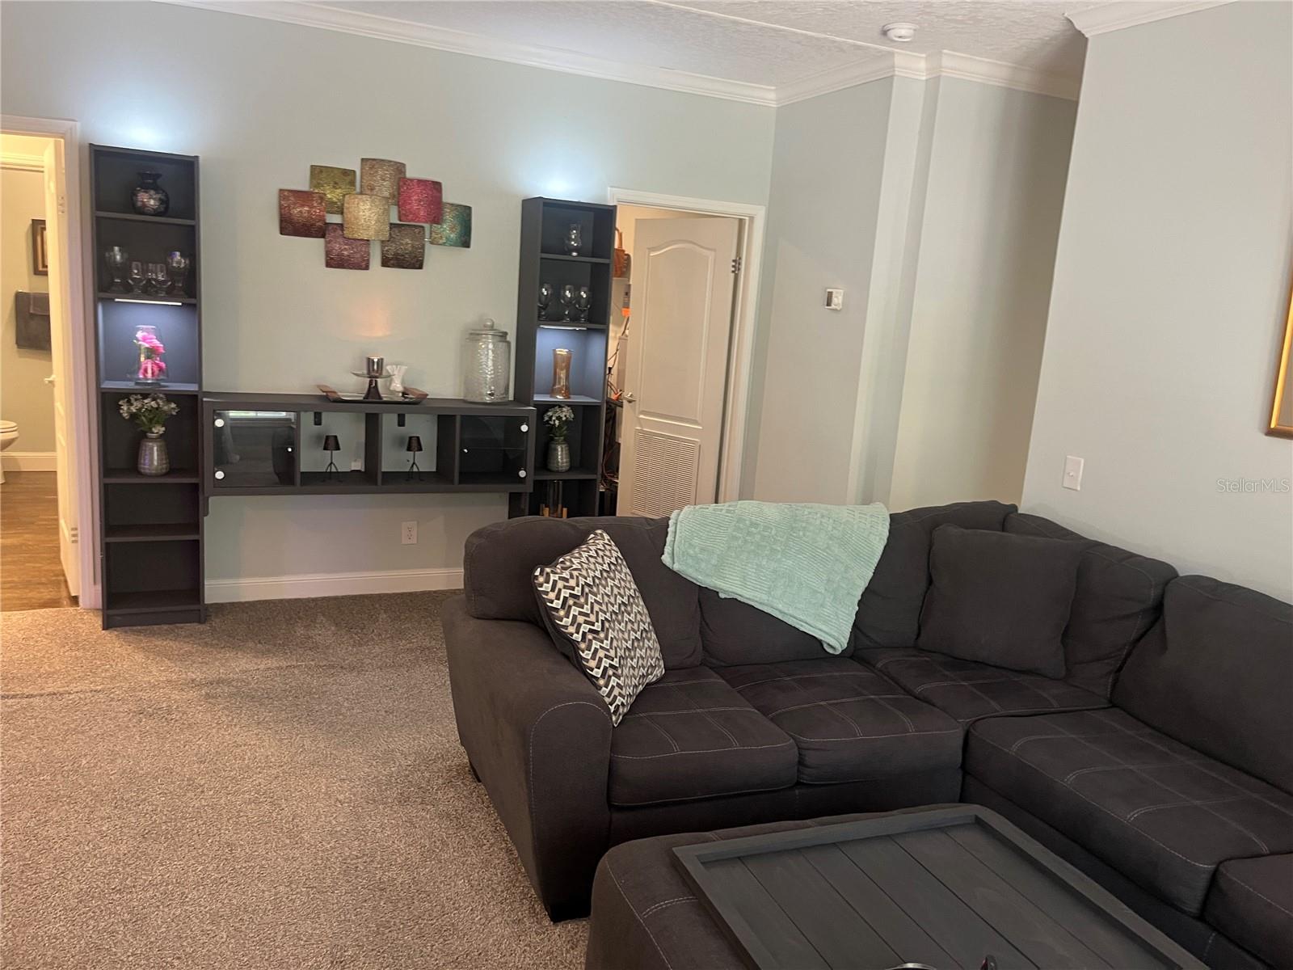
The family room features a built-in wood-burning fireplace, complemented by three electric fireplaces throughout the home. Multiple living areas provide abundant interior space, while the home's layout offers excellent flexibility.
Outside, the 1+ acre agricultural-zoned property includes a workshop and ample room for permitted agricultural uses, equipment, gardening, animals, projects, and recreation. The property may also offer potential for an additional dwelling, subject to county zoning, permitting, and applicable restrictions; buyer to verify.
An additional highlight is the property's water source and location within the Rainbow River aquifer area. Water quality is a notable feature of the property; buyer to independently verify water source, quality, and applicable testing information.
Conveniently located just a short drive from Rainbow River and Rainbow Springs State Park, with access to tubing, kayaking, and other nearby outdoor recreation. With its acreage, NO HOA, agricultural zoning, substantial living space, workshop, and extensive features, this property offers a rare combination of space, flexibility, and functionality.

4
beds

2
baths

2,255 Sq.Ft. LIVING AREA

1.03 Acres lot

Mary Kear

Features & Amenities

Interior

  • total bedrooms4
  • Total bathrooms2
  • full bathrooms2
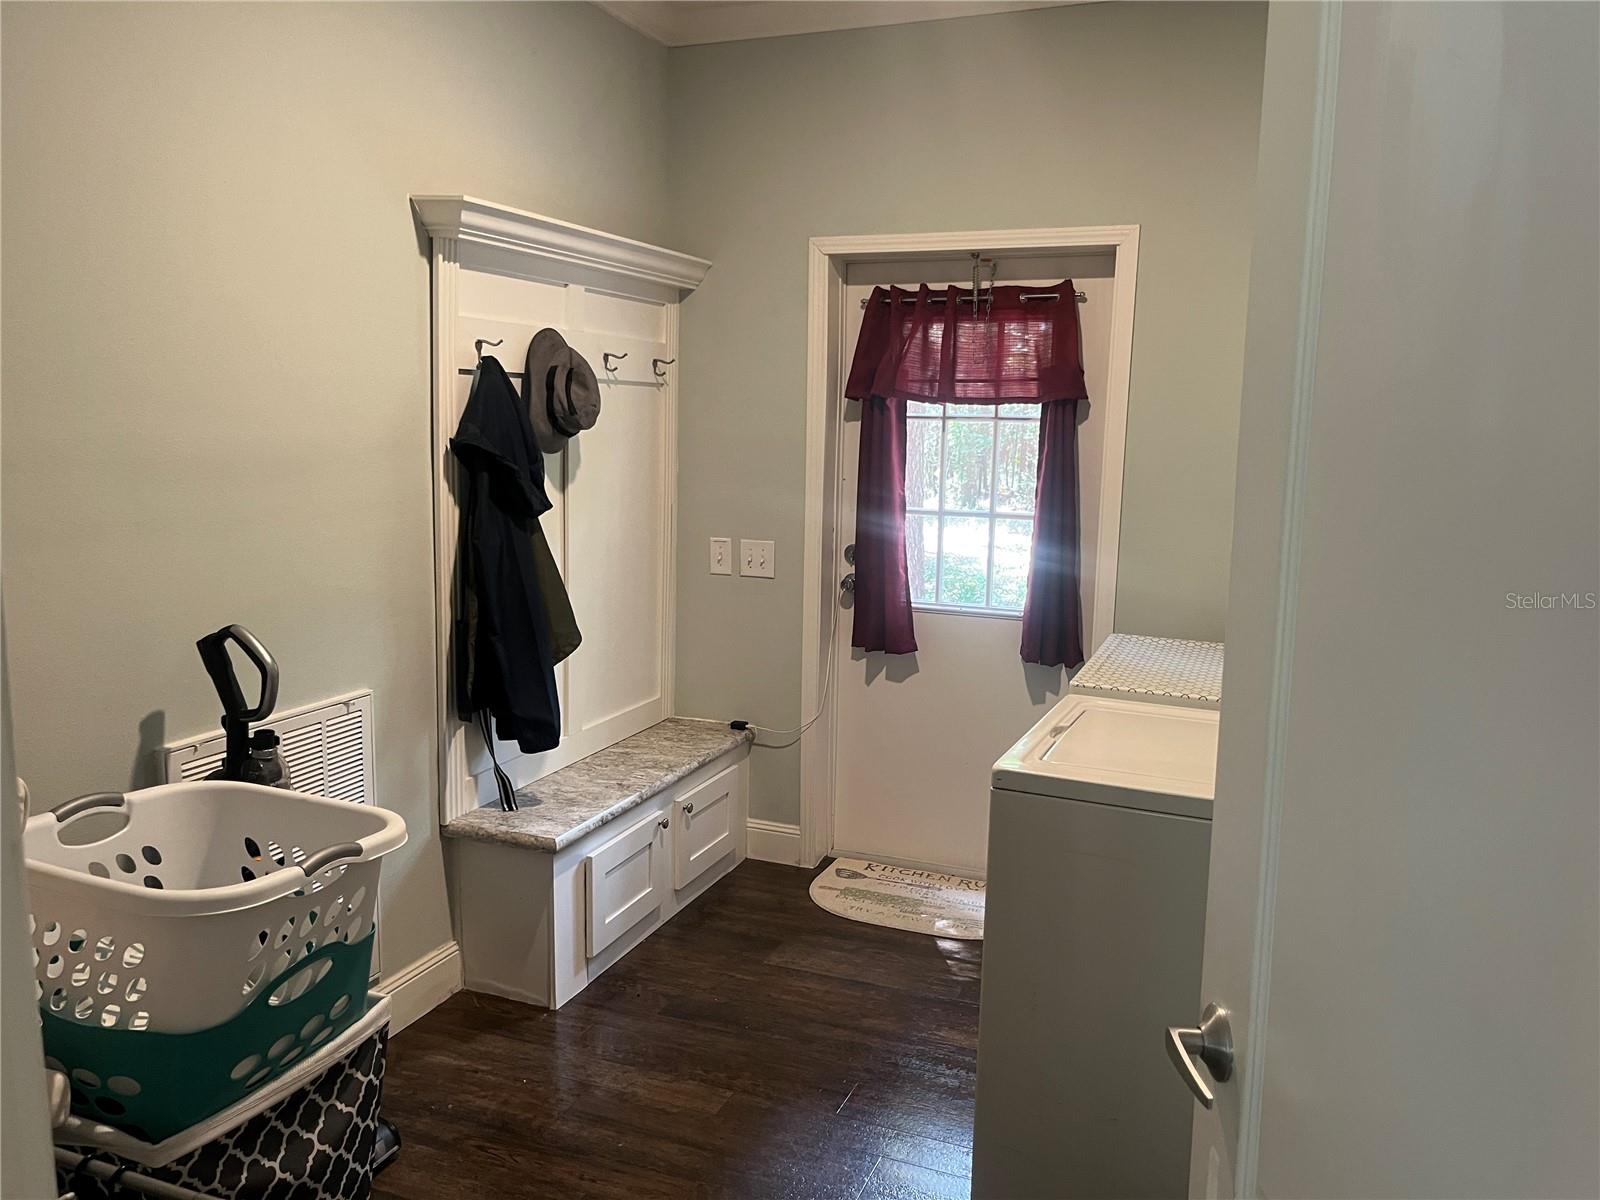
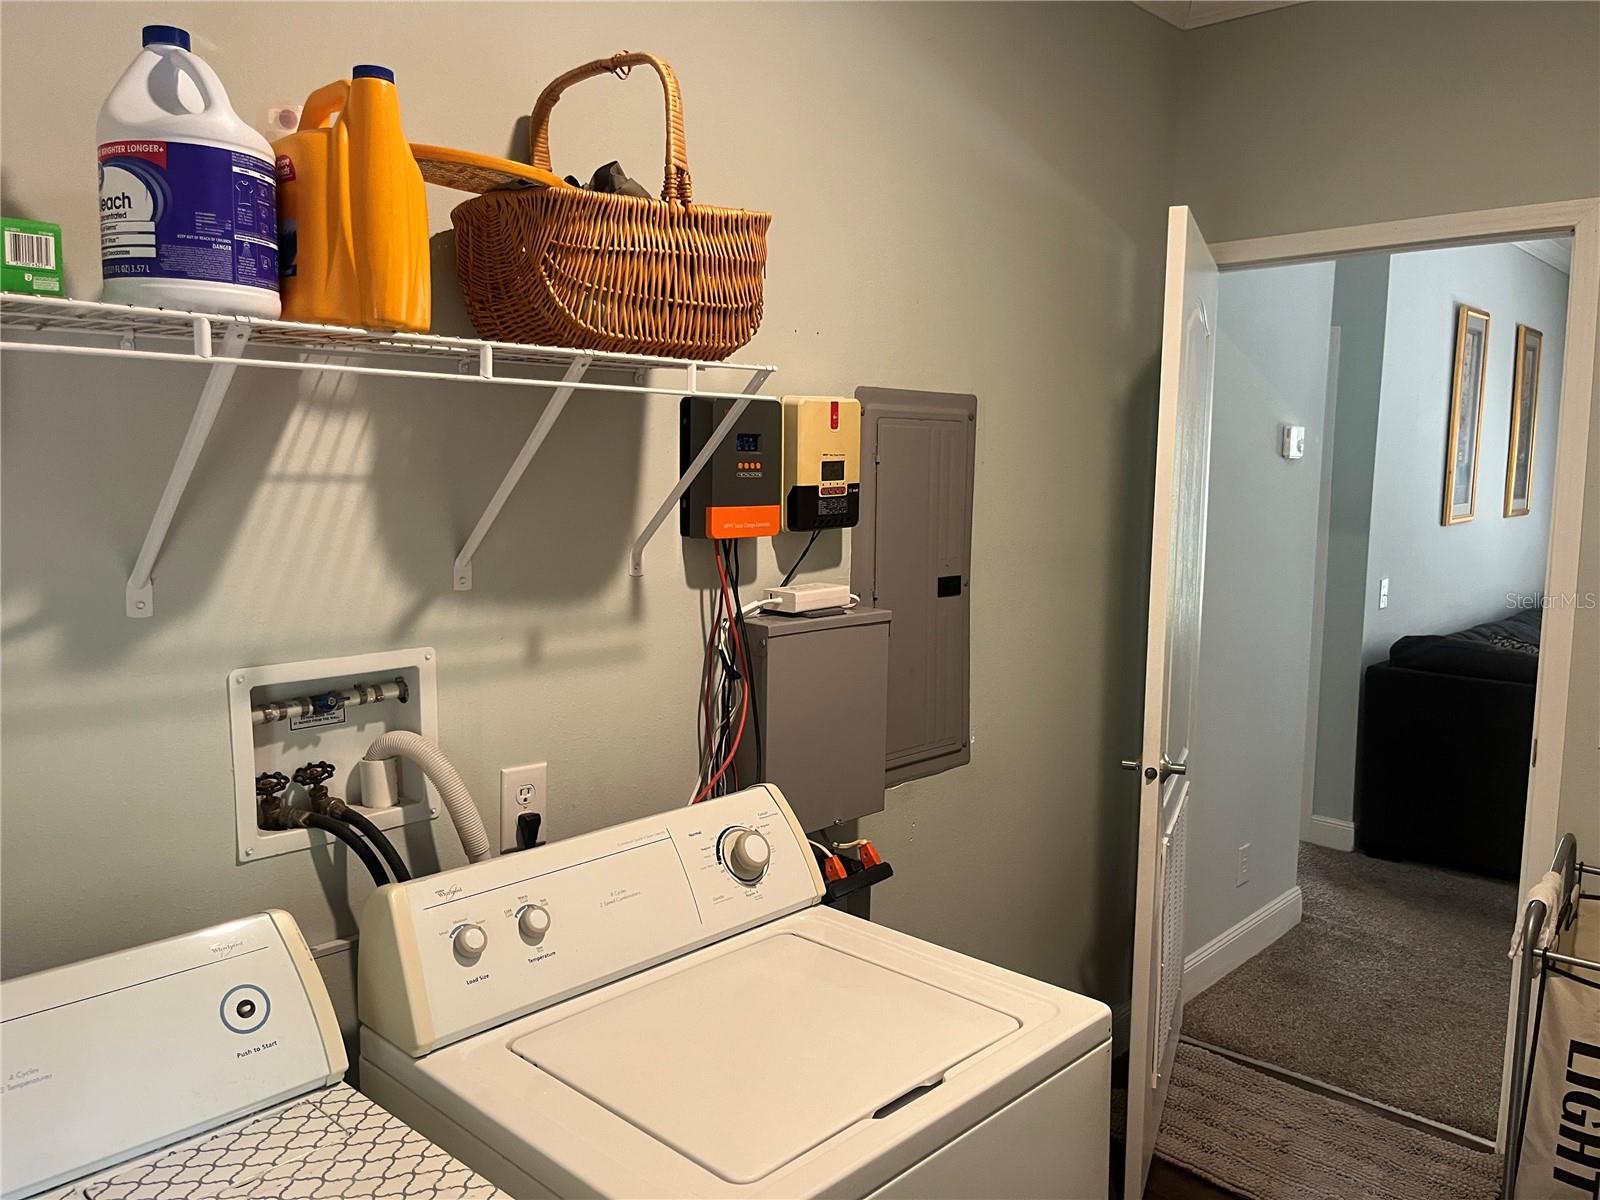
  • Laundry room Laundry Room
  • Flooring Carpet, Luxury Vinyl
  • Fireplace Wood Burning
  • APPLIANCES Built-In Oven, Dishwasher, Disposal, Dryer, Microwave, Range, Range Hood, Refrigerator
  • other interior Features Primary Bedroom Main Floor

Area & Lot

  • Status For Sale
  • Living Area2,255 Sq.Ft.
  • Total Area2,255 Sq.Ft.
  • Lot Area1.03 Acres
  • MLS® IDOM730486
  • TypeManufactured-Mobile
  • YEAR BUILT2021
  • Elementary SchoolRomeo Elementary School
  • Middle SchoolDunnellon Middle School
  • High SchoolDunnellon High School

Exterior

  • STORIES1
  • water SourceWell
  • utilitiesElectricity Connected
  • roofShingle
  • lot featuresCorner Lot
  • HEAT TYPEElectric
  • AIR CONDITIONINGCentral Air
  • sewerSeptic Tank
  • SubstructurePillar/Post/Pier
  • other exterior FeaturesRV Hookup

Financial

  • Sales Price$315,000
  • Real Estate Tax $757/yr
  • Zoning A1
View Virtual Tour
image

Schedule a Showing

We would love to show you our beautiful property. Please select your preferred date and time below. An agent will be in touch shortly to confirm your appointment.

Schedule a Showing

We would love to show you our beautiful property. Please select your preferred date and time below. An agent will be in touch shortly to confirm your appointment.

Thank you for your interest in 4050 SW 178TH TER, DUNNELLON, FL 34432. We are reviewing your request and will be in touch shortly!

Mortgage Calculator

Estimate your monthly mortgage payment, including the principal and interest, property taxes, and HOA. Adjust the values to generate a more accurate rate.

All estimates are provided for informational purposes only. Actual amounts may vary.
$0,000 Your Payment 20 15 65
$0,000 Your Payment

Work With Us

Our expertise, unwavering track record, and abundant resources are your allies in realizing your real estate aspirations. Partner with the best in the industry to unlock your real estate dreams. Discover the methods we use to deliver exceptional service to every client.