4222 NE 29TH PL
4222 NE 29TH PL
4222 NE 29TH PL
4222 NE 29TH PL
4222 NE 29TH PL
4222 NE 29TH PL
4222 NE 29TH PL
4222 NE 29TH PL
4222 NE 29TH PL
4222 NE 29TH PL
4222 NE 29TH PL
4222 NE 29TH PL
4222 NE 29TH PL
4222 NE 29TH PL
4222 NE 29TH PL
4222 NE 29TH PL
4222 NE 29TH PL
4222 NE 29TH PL
4222 NE 29TH PL
4222 NE 29TH PL
4222 NE 29TH PL
4222 NE 29TH PL
4222 NE 29TH PL
4222 NE 29TH PL
4222 NE 29TH PL
4222 NE 29TH PL
4222 NE 29TH PL
4222 NE 29TH PL
4222 NE 29TH PL
4222 NE 29TH PL
4222 NE 29TH PL
4222 NE 29TH PL
4222 NE 29TH PL
4222 NE 29TH PL
4222 NE 29TH PL
4222 NE 29TH PL
4222 NE 29TH PL
4222 NE 29TH PL
4222 NE 29TH PL
4222 NE 29TH PL
4222 NE 29TH PL
4222 NE 29TH PL
4222 NE 29TH PL
4222 NE 29TH PL
4222 NE 29TH PL
4222 NE 29TH PL
4222 NE 29TH PL
4222 NE 29TH PL
4222 NE 29TH PL
4222 NE 29TH PL
4222 NE 29TH PL
4222 NE 29TH PL
4222 NE 29TH PL
4222 NE 29TH PL
4222 NE 29TH PL
4222 NE 29TH PL
4222 NE 29TH PL
4222 NE 29TH PL
4222 NE 29TH PL
4222 NE 29TH PL
4222 NE 29TH PL
4222 NE 29TH PL
4222 NE 29TH PL
4222 NE 29TH PL
4222 NE 29TH PL
4222 NE 29TH PL
4222 NE 29TH PL
4222 NE 29TH PL
4222 NE 29TH PL
4222 NE 29TH PL
4222 NE 29TH PL
4222 NE 29TH PL
4222 NE 29TH PL
4222 NE 29TH PL
4222 NE 29TH PL
4222 NE 29TH PL
4222 NE 29TH PL
SEE ALL PHOTOS
4222 NE 29TH PL
4222 NE 29TH PL
4222 NE 29TH PL
4222 NE 29TH PL
4222 NE 29TH PL
4222 NE 29TH PL
4222 NE 29TH PL
4222 NE 29TH PL
4222 NE 29TH PL
4222 NE 29TH PL
4222 NE 29TH PL
4222 NE 29TH PL
4222 NE 29TH PL
4222 NE 29TH PL
4222 NE 29TH PL
4222 NE 29TH PL
4222 NE 29TH PL
4222 NE 29TH PL
4222 NE 29TH PL
4222 NE 29TH PL
4222 NE 29TH PL
4222 NE 29TH PL
4222 NE 29TH PL
4222 NE 29TH PL
4222 NE 29TH PL
4222 NE 29TH PL
4222 NE 29TH PL
4222 NE 29TH PL
4222 NE 29TH PL
4222 NE 29TH PL
4222 NE 29TH PL
4222 NE 29TH PL
4222 NE 29TH PL
4222 NE 29TH PL
4222 NE 29TH PL
4222 NE 29TH PL
4222 NE 29TH PL
4222 NE 29TH PL
4222 NE 29TH PL
4222 NE 29TH PL
4222 NE 29TH PL
4222 NE 29TH PL
4222 NE 29TH PL
4222 NE 29TH PL
4222 NE 29TH PL
4222 NE 29TH PL
4222 NE 29TH PL
4222 NE 29TH PL
4222 NE 29TH PL
4222 NE 29TH PL
4222 NE 29TH PL
4222 NE 29TH PL
4222 NE 29TH PL
4222 NE 29TH PL
4222 NE 29TH PL
4222 NE 29TH PL
4222 NE 29TH PL
4222 NE 29TH PL
4222 NE 29TH PL
4222 NE 29TH PL
4222 NE 29TH PL
4222 NE 29TH PL
4222 NE 29TH PL
4222 NE 29TH PL
4222 NE 29TH PL
4222 NE 29TH PL
4222 NE 29TH PL
4222 NE 29TH PL
4222 NE 29TH PL
4222 NE 29TH PL
4222 NE 29TH PL
4222 NE 29TH PL
4222 NE 29TH PL
4222 NE 29TH PL
4222 NE 29TH PL
4222 NE 29TH PL
4222 NE 29TH PL
Courtesy of NEXT GENERATION REALTY OF MARION COUNTY, Laurie Ann Truluck  Listing Contact: 352-342-9730 
Active Under Contract

4222 NE 29TH PL

4222 NE 29TH PL, OCALA, FL 34470

$399,000
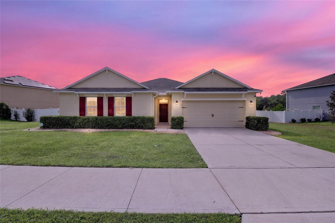
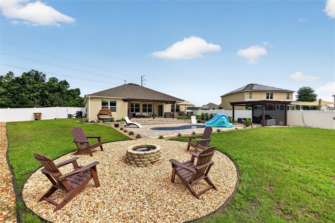
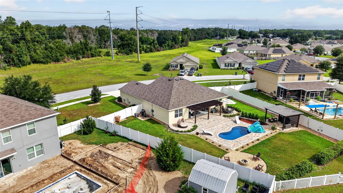
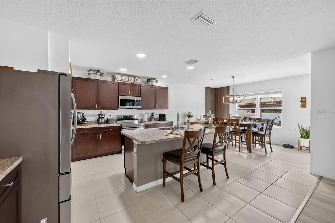
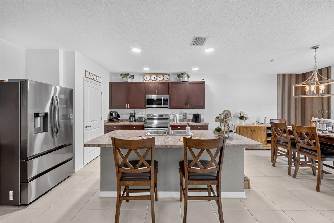
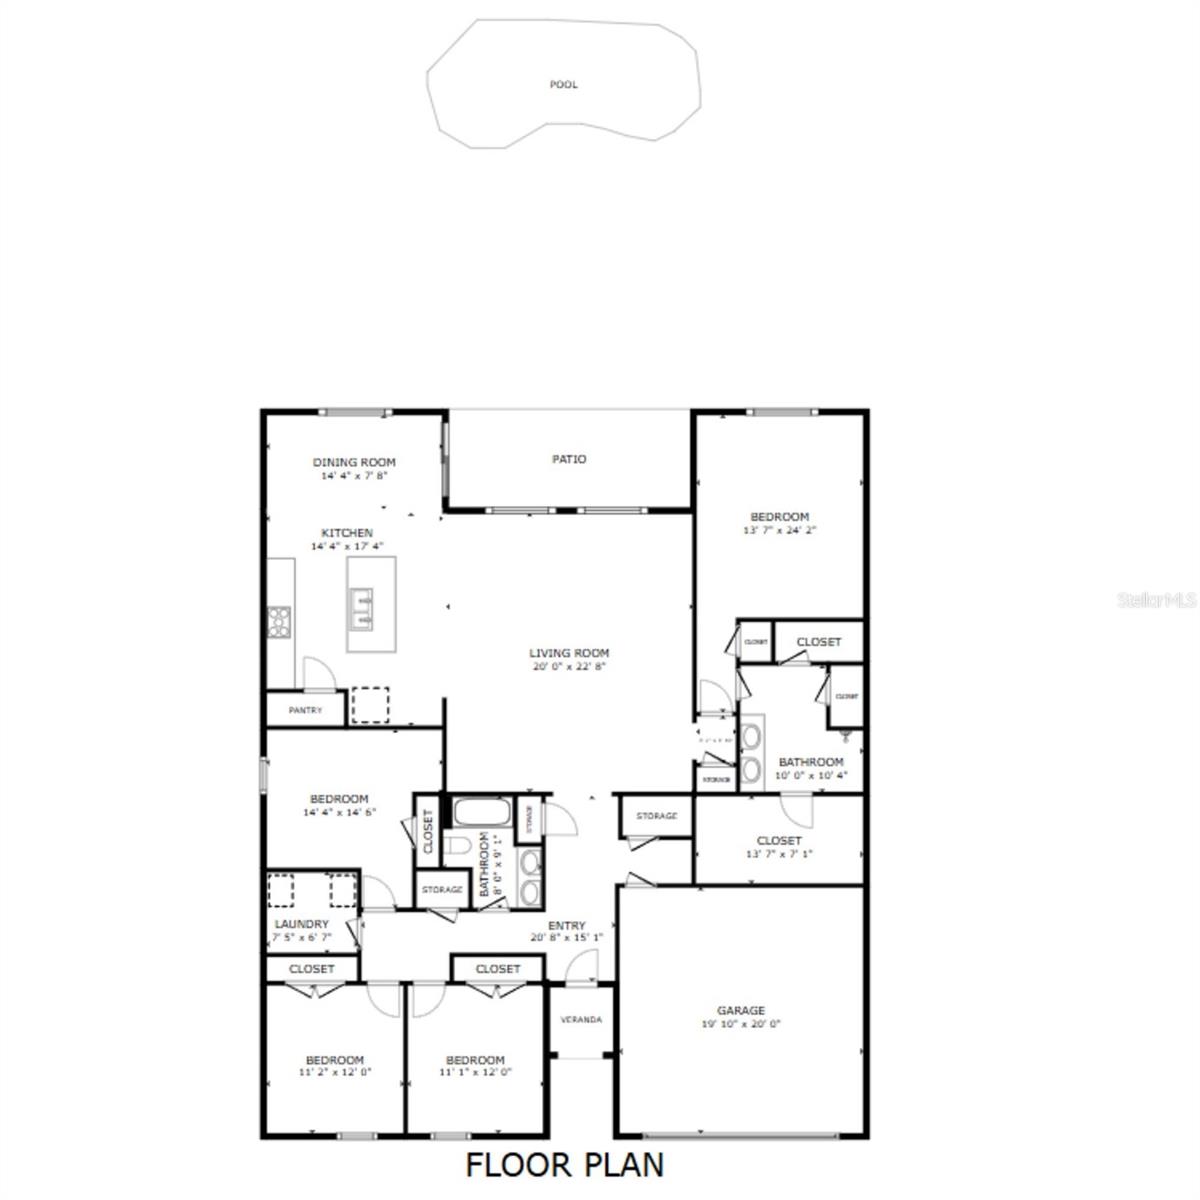
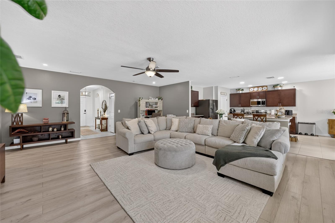
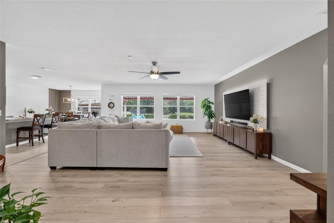
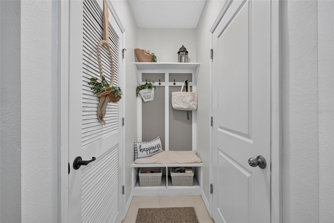
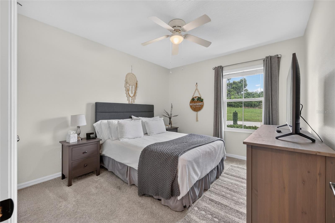
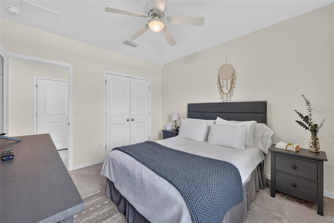
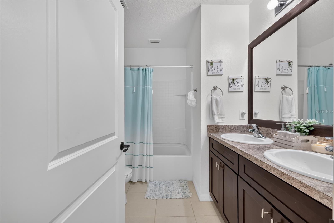
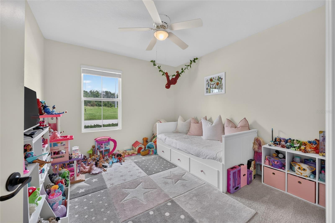
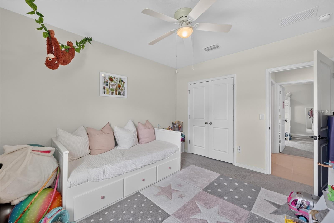
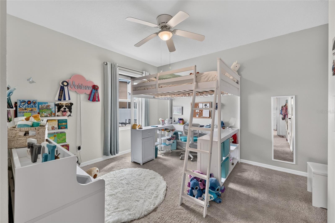
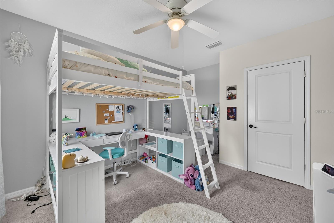
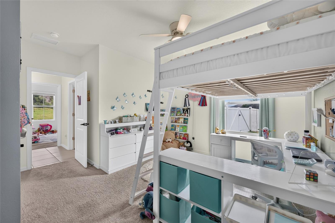
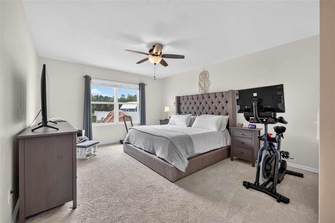
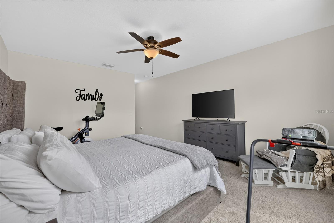
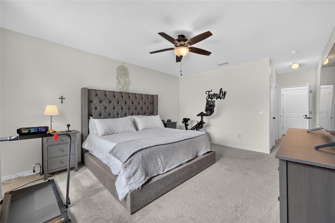
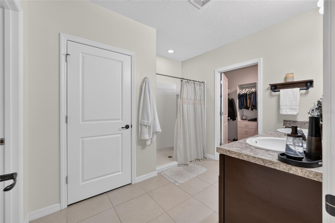
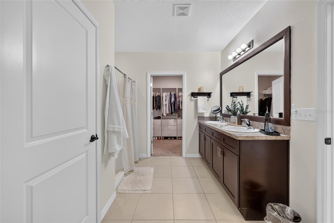
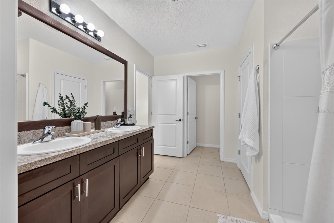
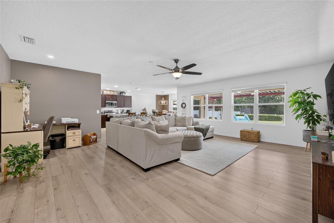
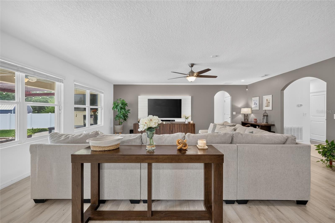
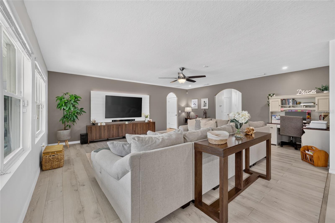
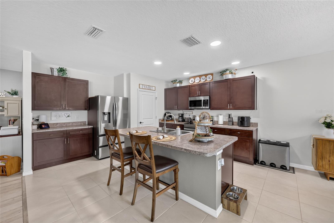
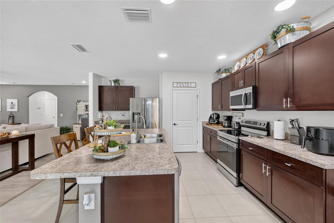
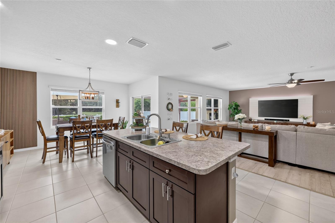
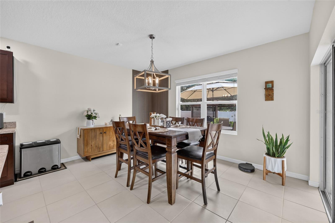
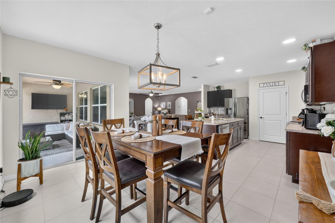
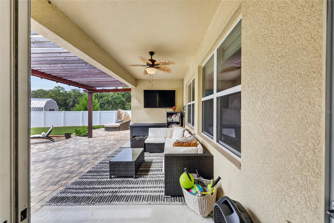
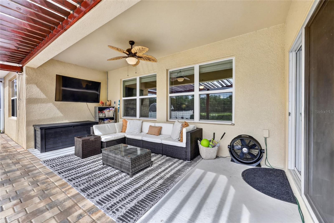
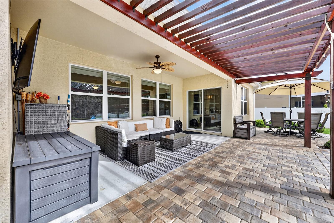
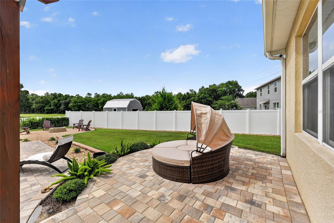
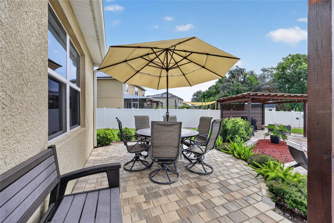
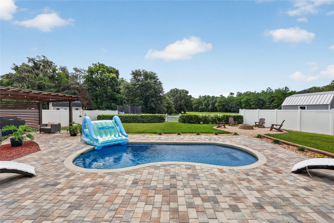
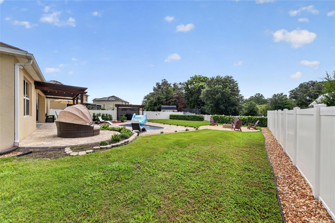
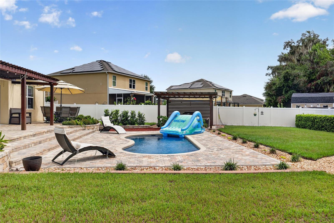
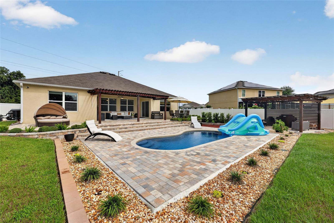
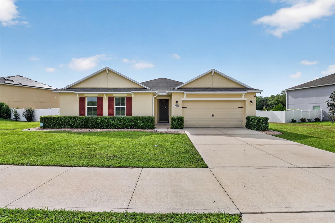
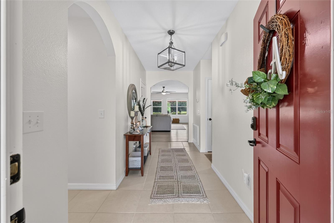
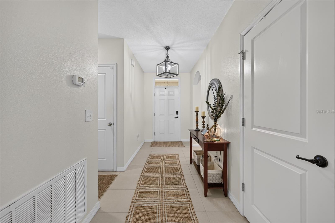
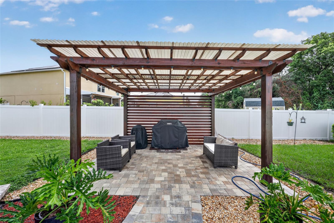
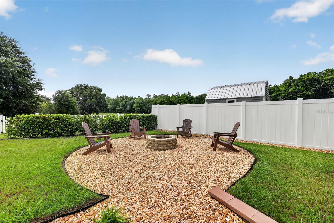
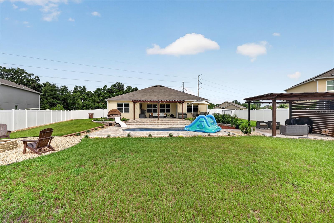
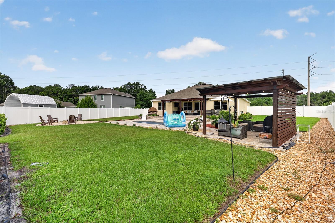
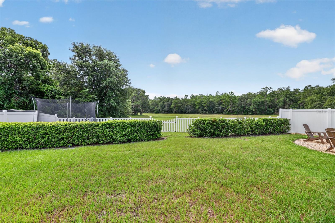
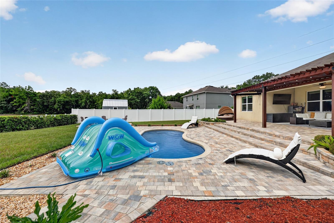
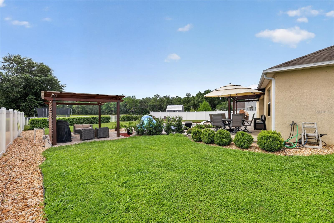
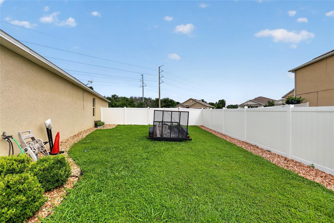
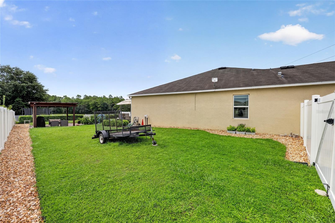
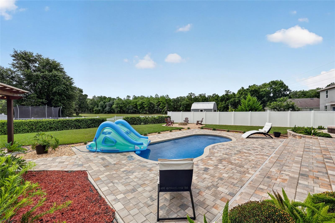
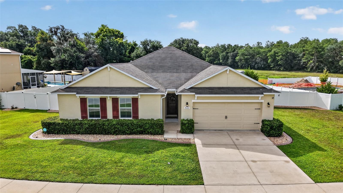
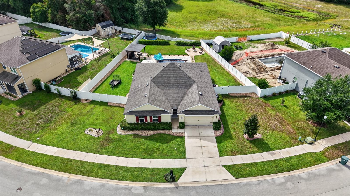
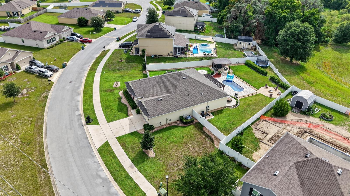
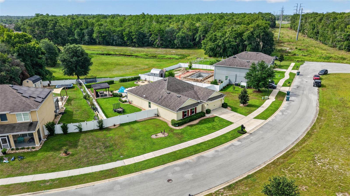
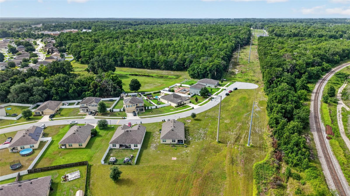
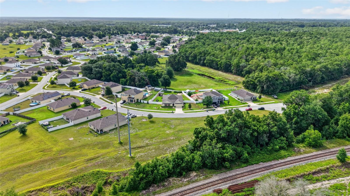
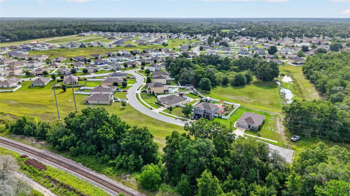
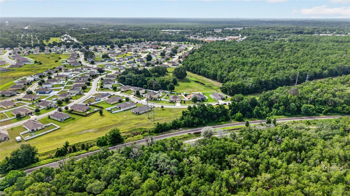
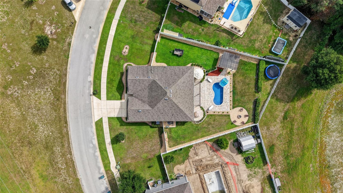
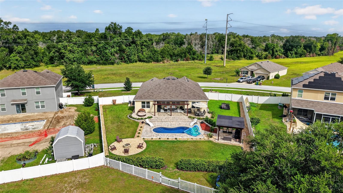
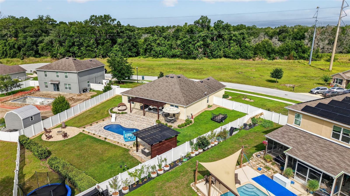
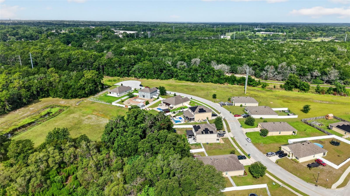
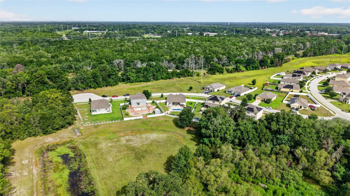
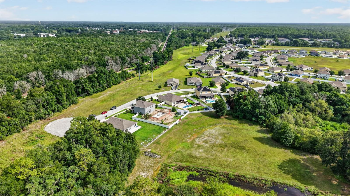
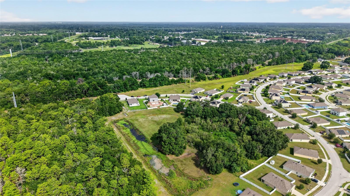
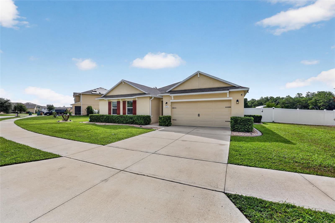
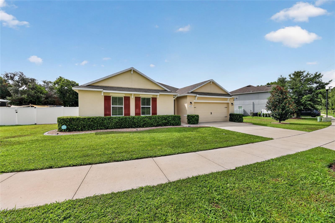
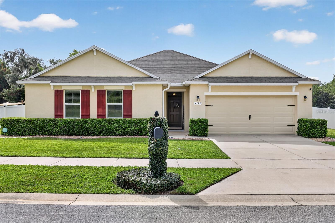
Under contract-accepting backup offers. Welcome to this move-in ready 4-bedroom, 2-bath beauty in Oak Hill Plantation, where stunning curb appeal is just the beginning! Step inside to fresh neutral paint throughout and lovely, easy-care luxury vinyl plank flooring. The gorgeous open kitchen features a brand-new stainless refrigerator and range, a breakfast bar, and a dining area -- all flowing into a large great room that looks out over the covered, pavered patio with TV. And then... the backyard. The sparkling 2024 pool with beautiful custom details, two pergolas offering shaded spaces to relax and entertain, and automatic evening lighting create a true resort feel in your own backyard. Backing up to a retention area, this property offers the peaceful feel of being away from it all. The spacious primary suite is joined by three nicely sized guest bedrooms, all with ceiling fans, and two well-appointed baths. A single gate on one side and a double gate on the other -- with hidden space alongside the home for a trailer or boat -- add flexibility you'll love. This one truly has it all -- don't miss it!

4
beds

2
baths

2,319 Sq.Ft. LIVING AREA

0.37 Acres lot
Laurie Ann  Truluck

Laurie Ann Truluck

Features & Amenities

Interior

  • total bedrooms4
  • Total bathrooms2
  • full bathrooms2
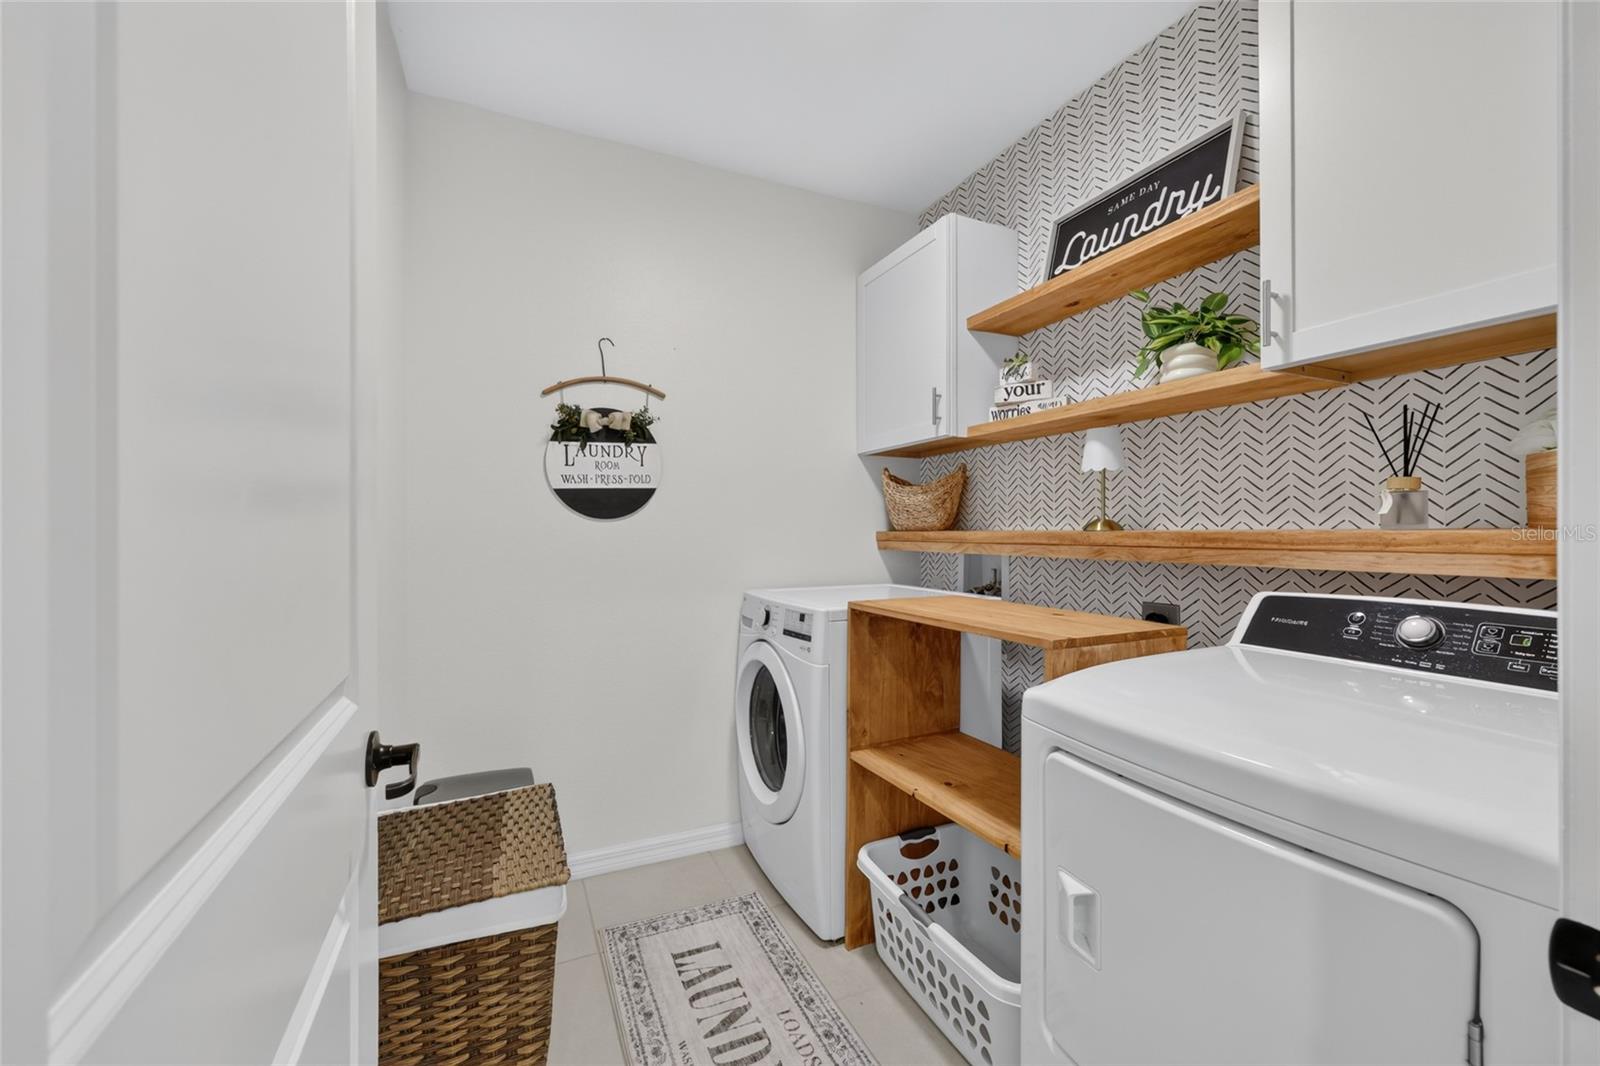
  • Laundry room Inside, Laundry Room
  • Flooring Carpet, Luxury Vinyl, Tile
  • APPLIANCES Dishwasher, Disposal, Dryer, Microwave, Range, Refrigerator, Washer
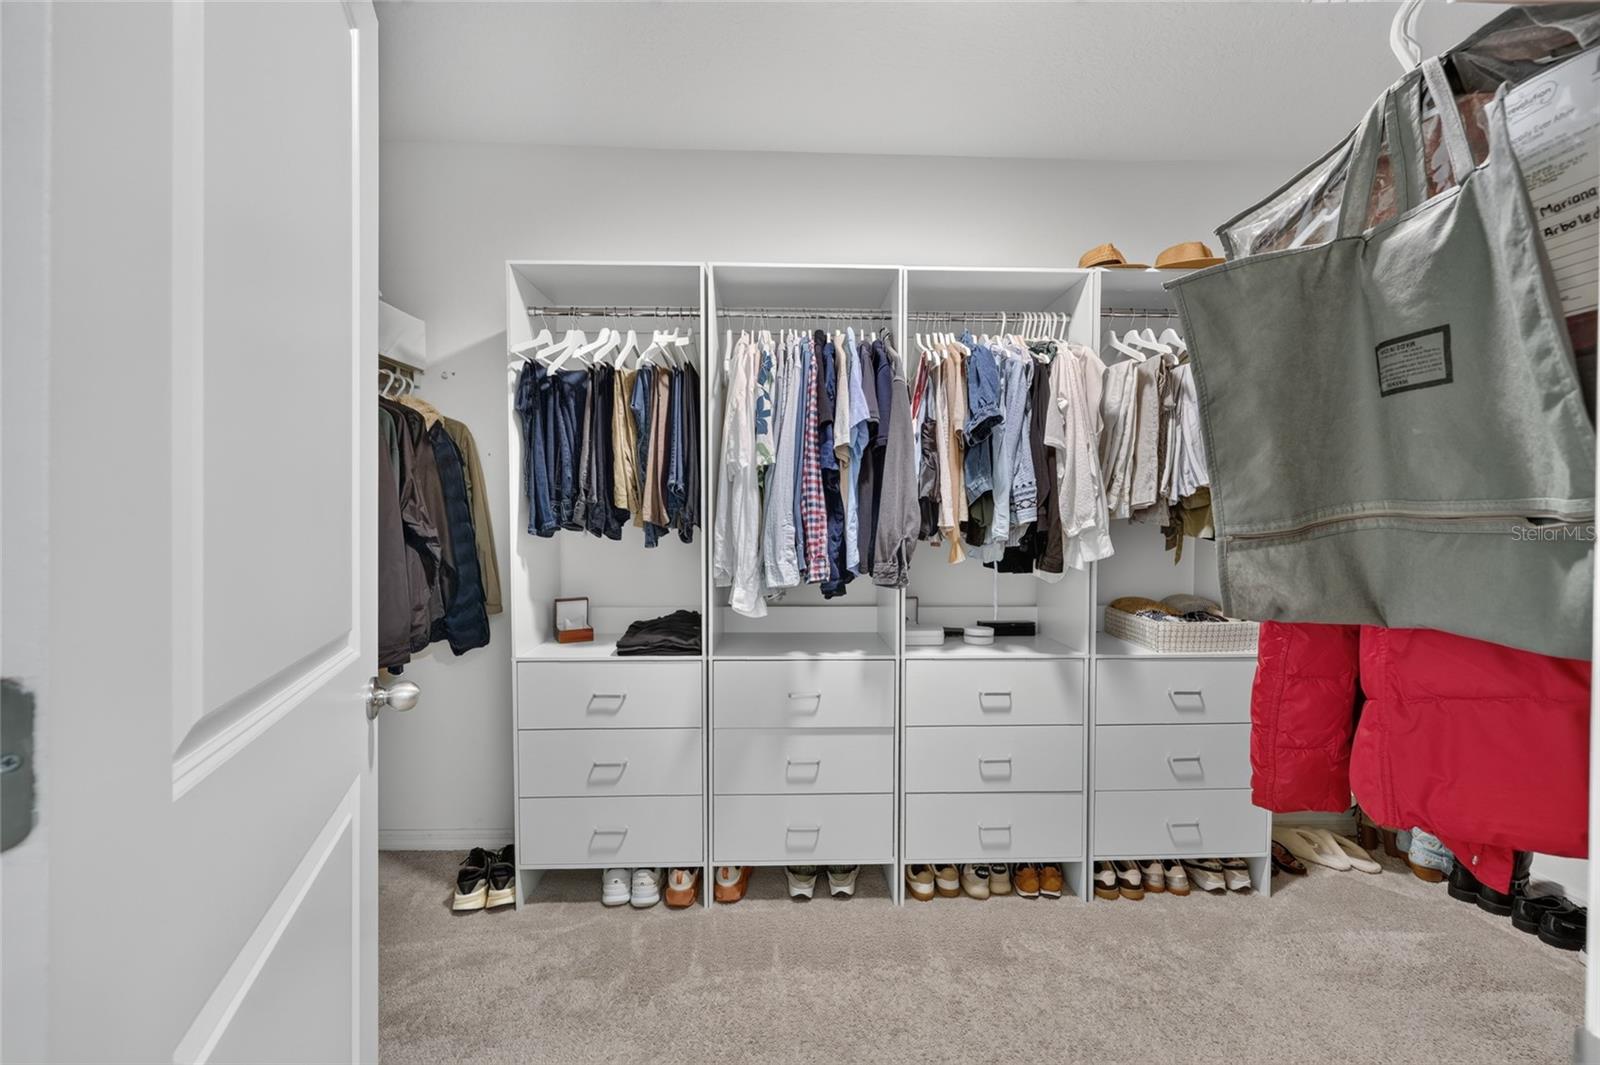
  • other interior Features Ceiling Fans(s), Eat-in Kitchen, Kitchen/Family Room Combo, Open Floorplan, Other, Primary Bedroom Main Floor, Solid Surface Counters, Split Bedroom, Walk-In Closet(s), Window Treatments

Area & Lot

  • Status Active Under Contract
  • Living Area2,319 Sq.Ft.
  • Total Area3,259 Sq.Ft.
  • Lot Area0.37 Acres
  • MLS® IDOM728356
  • TypeResidential
  • YEAR BUILT2018
  • NeighborhoodOcala
  • Elementary SchoolOcala Springs Elem. School
  • Middle SchoolFort King Middle School
  • High SchoolVanguard High School

Exterior

  • STORIES1
  • Garage Space2.0
  • water SourceNone
  • utilitiesCable Available, Electricity Available, Phone Available
  • PoolIn Ground, Other
  • roofShingle
  • HEAT TYPECentral
  • AIR CONDITIONINGCentral Air
  • sewerPublic Sewer
  • SubstructureSlab
  • other exterior FeaturesOther

Financial

  • Sales Price$399,000
  • Real Estate Tax $5,413/yr
  • HOA $41/mo
  • Zoning R1A
View Virtual Tour
image

Schedule a Showing

We would love to show you our beautiful property. Please select your preferred date and time below. An agent will be in touch shortly to confirm your appointment.

Schedule a Showing

We would love to show you our beautiful property. Please select your preferred date and time below. An agent will be in touch shortly to confirm your appointment.

Thank you for your interest in 4222 NE 29TH PL, OCALA, FL 34470. We are reviewing your request and will be in touch shortly!

Mortgage Calculator

Estimate your monthly mortgage payment, including the principal and interest, property taxes, and HOA. Adjust the values to generate a more accurate rate.

All estimates are provided for informational purposes only. Actual amounts may vary.
$0,000 Your Payment 20 15 65
$0,000 Your Payment

Ocala

Florida's Horse Capital with farms, estates, and new communities

Explore

Work With Us

Our expertise, unwavering track record, and abundant resources are your allies in realizing your real estate aspirations. Partner with the best in the industry to unlock your real estate dreams. Discover the methods we use to deliver exceptional service to every client.