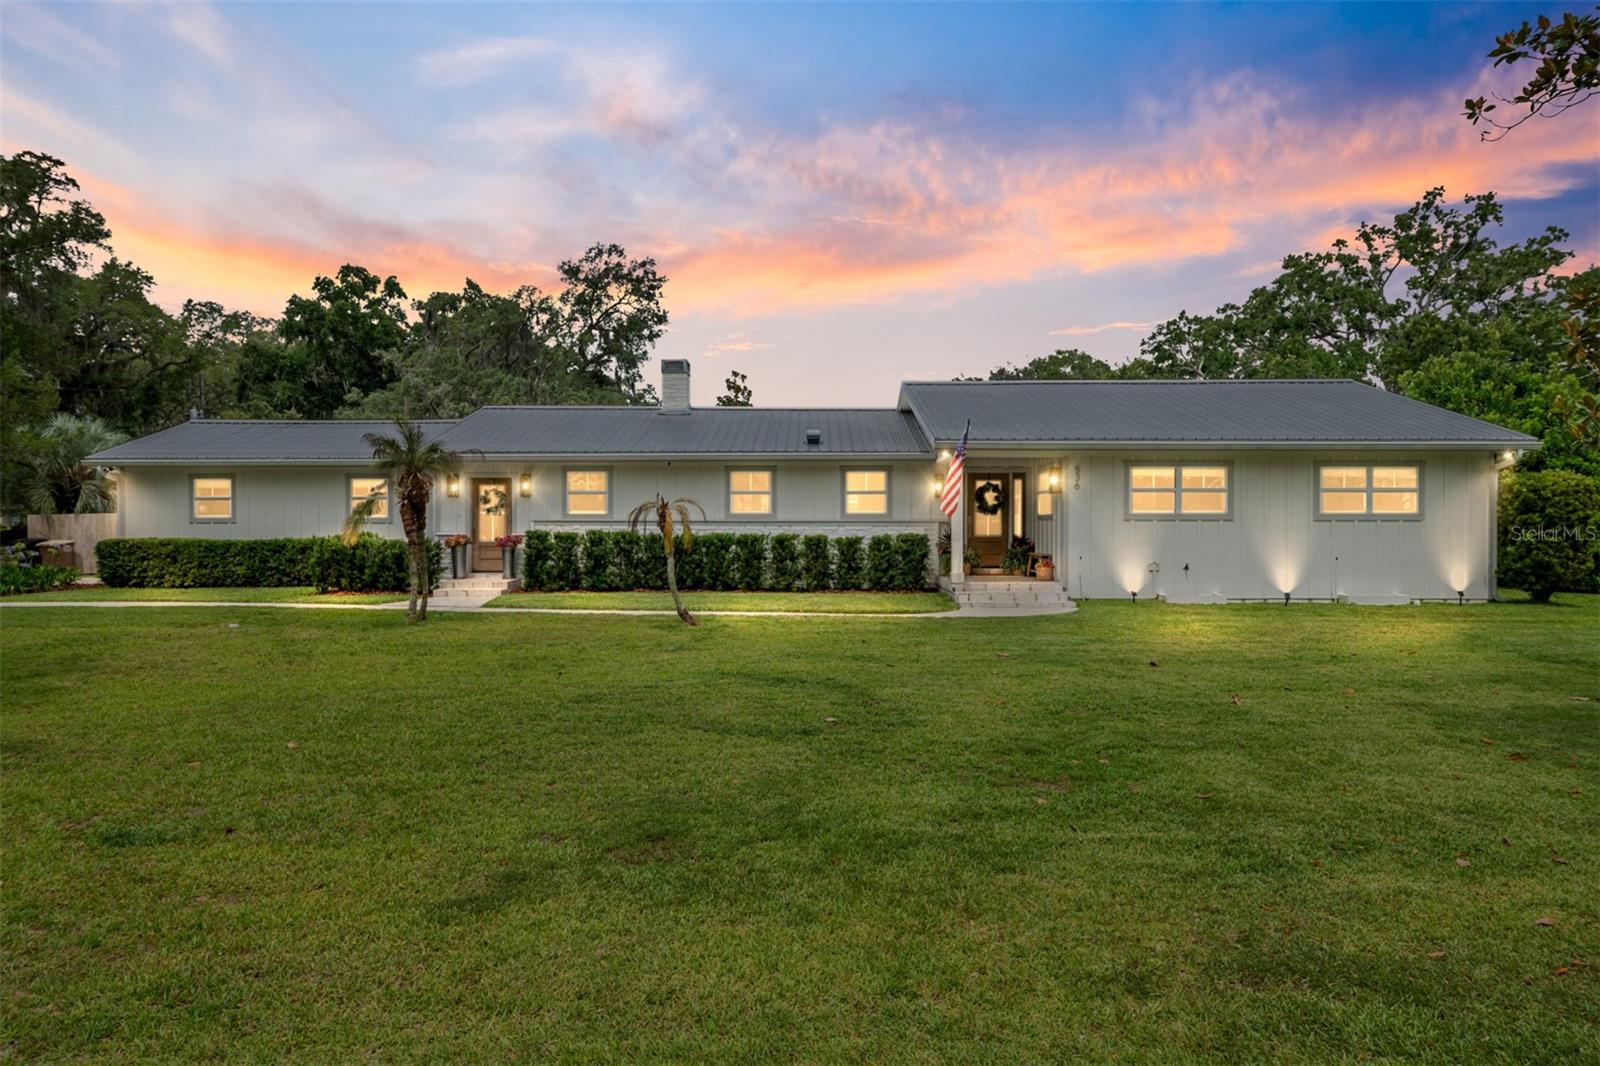
Welcome to Woodfields -- a fully gutted and reimagined home on a rare corner acre lot where SE 22nd Avenue meets the beautiful tree-lined SE 7th Street. Purchased in 2022 and completely transformed by 2024, this is essentially a new home inside a classic Woodfields address.
The open kitchen is a true showpiece featuring top-of-the-line appliances, quartzite countertops, dual beverage coolers, a plumbed-in icemaker, and custom cabinetry -- all bathed in natural light overlooking a gorgeous private backyard and pool. Engineered hardwood floors and high-end Italian tile flow seamlessly throughout, made possible by leveling the entire home to one continuous elevation. Vaulted ceilings in the main living area and primary bedroom add volume and drama, while faux beams, custom trim, and antique accent doors add warmth and character throughout.
Every major system is new -- including spray foam insulated ceilings for exceptional energy efficiency and comfort, a metal roof with peel-and-stick membrane, HVAC with all new ductwork, full re-pipe, complete rewire with new panels, pre-wired for generator, and a hot water recirculation system. All new doors and windows, hardwired WiFi system with patio entertainment speakers. James Hardie siding, all new Emtek hardware, hurricane clips on all rafters, and a new sewer line to the street round out a build that was taken to the studs and brought fully up to current code.
The floor plan offers flexibility -- a large tiled flex space currently used as a co-bedroom creates a natural opportunity for a future owner to add bedrooms and a bath, easily converting to a 4-5 bedroom home. Outside, a pole barn provides covered entertaining, play, or storage space, while a charming cottage-style shed with electricity is ready to become a workshop, art studio, or playhouse. New fencing, irrigation, sod, exterior lighting, and a surveillance system complete this one-of-a-kind property.
A rare combination of historic charm, modern luxury, and nearly every major improvement imaginable, this Woodfields masterpiece offers the character buyers love with the peace of mind that comes from virtually new construction.