9028 SW 103RD AVE
9028 SW 103RD AVE
9028 SW 103RD AVE
9028 SW 103RD AVE
9028 SW 103RD AVE
9028 SW 103RD AVE
9028 SW 103RD AVE
9028 SW 103RD AVE
9028 SW 103RD AVE
9028 SW 103RD AVE
9028 SW 103RD AVE
9028 SW 103RD AVE
9028 SW 103RD AVE
9028 SW 103RD AVE
9028 SW 103RD AVE
9028 SW 103RD AVE
9028 SW 103RD AVE
9028 SW 103RD AVE
9028 SW 103RD AVE
9028 SW 103RD AVE
9028 SW 103RD AVE
9028 SW 103RD AVE
9028 SW 103RD AVE
9028 SW 103RD AVE
9028 SW 103RD AVE
9028 SW 103RD AVE
9028 SW 103RD AVE
9028 SW 103RD AVE
9028 SW 103RD AVE
9028 SW 103RD AVE
9028 SW 103RD AVE
9028 SW 103RD AVE
9028 SW 103RD AVE
9028 SW 103RD AVE
9028 SW 103RD AVE
9028 SW 103RD AVE
9028 SW 103RD AVE
9028 SW 103RD AVE
9028 SW 103RD AVE
9028 SW 103RD AVE
9028 SW 103RD AVE
9028 SW 103RD AVE
9028 SW 103RD AVE
9028 SW 103RD AVE
9028 SW 103RD AVE
9028 SW 103RD AVE
9028 SW 103RD AVE
9028 SW 103RD AVE
9028 SW 103RD AVE
9028 SW 103RD AVE
9028 SW 103RD AVE
9028 SW 103RD AVE
9028 SW 103RD AVE
9028 SW 103RD AVE
9028 SW 103RD AVE
9028 SW 103RD AVE
9028 SW 103RD AVE
9028 SW 103RD AVE
9028 SW 103RD AVE
9028 SW 103RD AVE
9028 SW 103RD AVE
9028 SW 103RD AVE
9028 SW 103RD AVE
9028 SW 103RD AVE
9028 SW 103RD AVE
9028 SW 103RD AVE
9028 SW 103RD AVE
SEE ALL PHOTOS
9028 SW 103RD AVE
9028 SW 103RD AVE
9028 SW 103RD AVE
9028 SW 103RD AVE
9028 SW 103RD AVE
9028 SW 103RD AVE
9028 SW 103RD AVE
9028 SW 103RD AVE
9028 SW 103RD AVE
9028 SW 103RD AVE
9028 SW 103RD AVE
9028 SW 103RD AVE
9028 SW 103RD AVE
9028 SW 103RD AVE
9028 SW 103RD AVE
9028 SW 103RD AVE
9028 SW 103RD AVE
9028 SW 103RD AVE
9028 SW 103RD AVE
9028 SW 103RD AVE
9028 SW 103RD AVE
9028 SW 103RD AVE
9028 SW 103RD AVE
9028 SW 103RD AVE
9028 SW 103RD AVE
9028 SW 103RD AVE
9028 SW 103RD AVE
9028 SW 103RD AVE
9028 SW 103RD AVE
9028 SW 103RD AVE
9028 SW 103RD AVE
9028 SW 103RD AVE
9028 SW 103RD AVE
9028 SW 103RD AVE
9028 SW 103RD AVE
9028 SW 103RD AVE
9028 SW 103RD AVE
9028 SW 103RD AVE
9028 SW 103RD AVE
9028 SW 103RD AVE
9028 SW 103RD AVE
9028 SW 103RD AVE
9028 SW 103RD AVE
9028 SW 103RD AVE
9028 SW 103RD AVE
9028 SW 103RD AVE
9028 SW 103RD AVE
9028 SW 103RD AVE
9028 SW 103RD AVE
9028 SW 103RD AVE
9028 SW 103RD AVE
9028 SW 103RD AVE
9028 SW 103RD AVE
9028 SW 103RD AVE
9028 SW 103RD AVE
9028 SW 103RD AVE
9028 SW 103RD AVE
9028 SW 103RD AVE
9028 SW 103RD AVE
9028 SW 103RD AVE
9028 SW 103RD AVE
9028 SW 103RD AVE
9028 SW 103RD AVE
9028 SW 103RD AVE
9028 SW 103RD AVE
9028 SW 103RD AVE
9028 SW 103RD AVE
Courtesy of NEXT GENERATION REALTY OF MARION COUNTY, Deborah Sumey  Listing Contact: 352-342-9730 
For Sale

9028 SW 103RD AVE

9028 SW 103RD AVE, OCALA, FL 34481

$232,000
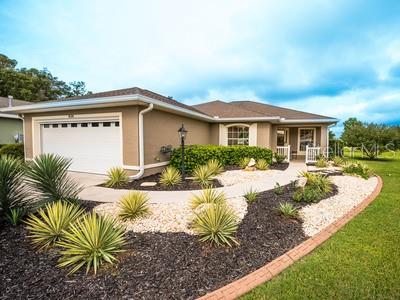
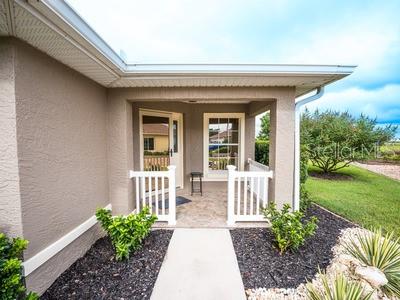
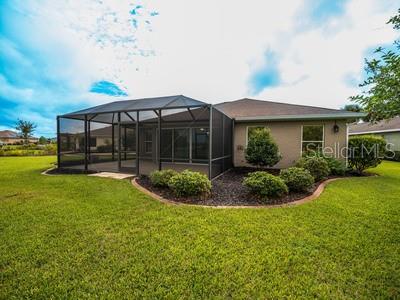
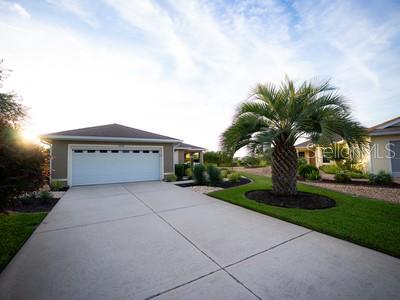
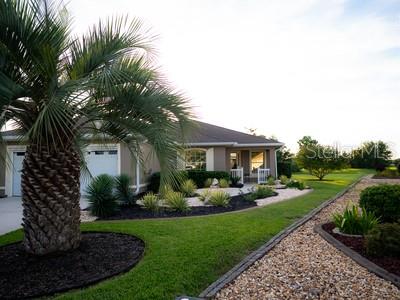
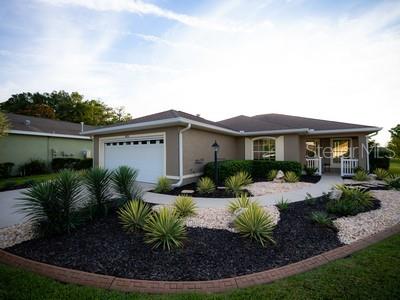
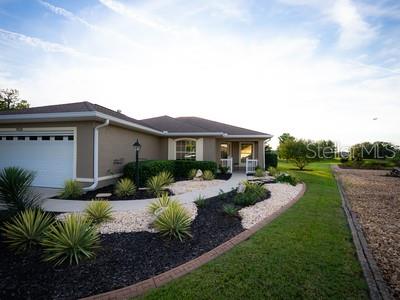
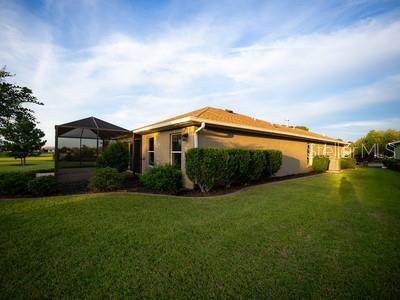
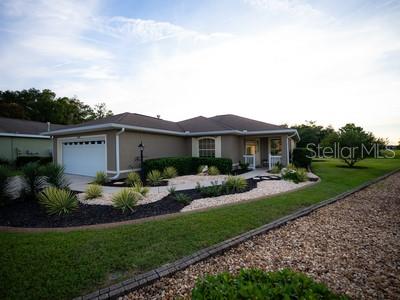
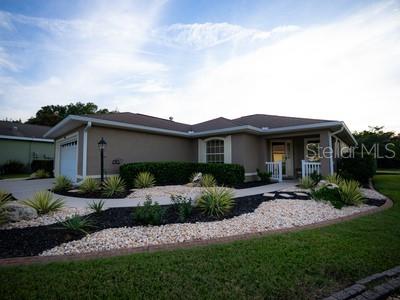
IMMACULATE 2/2/2 WITH FLEX ROOM, SUNROOM, EXTENSIVE UPGRADES & PREMIUM PRIVATE LOT! This beautifully maintained home truly does not disappoint! Offering 2 bedrooms, 2 baths, a 2-car garage, versatile flex room, and an impressive array of upgrades, this home is designed for comfortable Florida living.
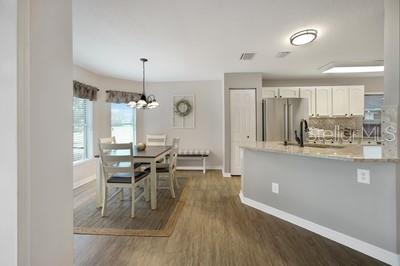
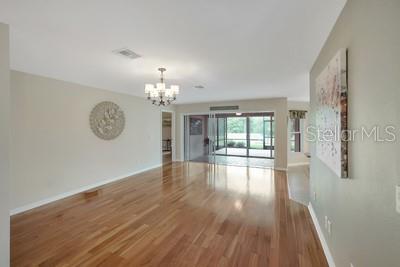
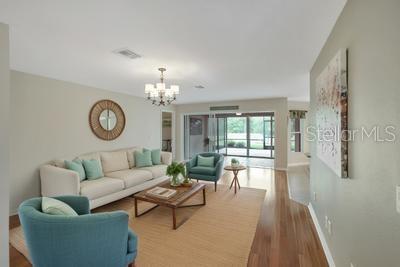
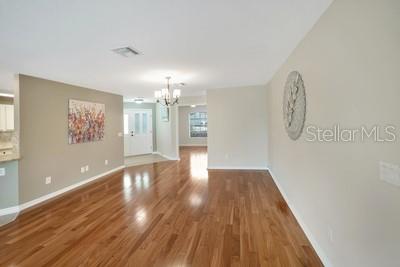
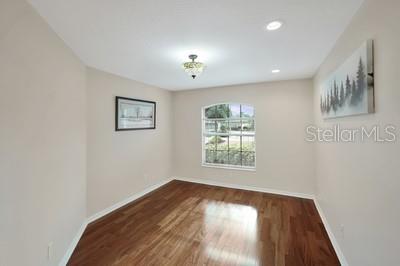
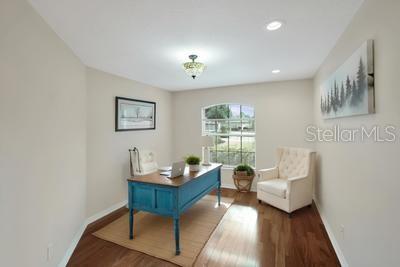
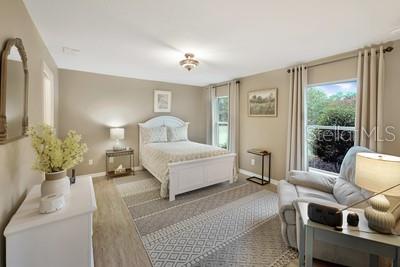
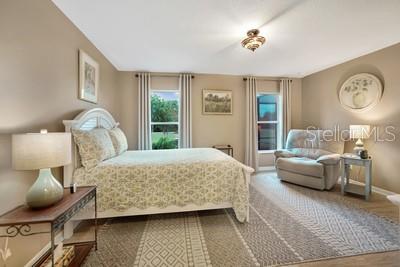
The living room opens to a dramatic wall of windows, filling the space with natural light and creating a wonderful connection to the outdoors. Upgraded Cortec luxury vinyl flooring extends through the kitchen, primary bedroom and bath, and guest bedroom, while engineered Brazilian hardwood adds warmth and elegance to the living room and flex room. The entire interior has been recently painted, complemented by updated lighting throughout.
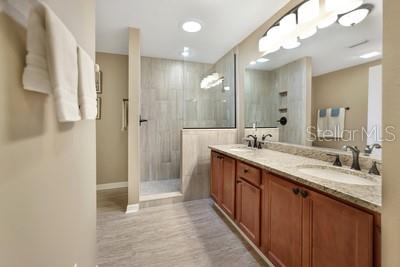
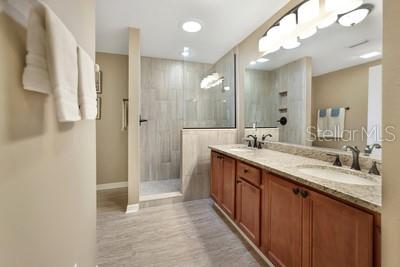
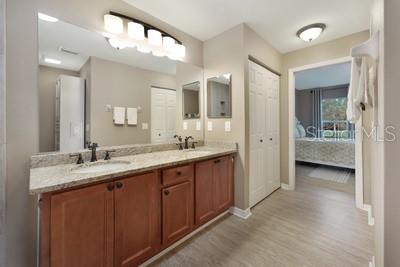
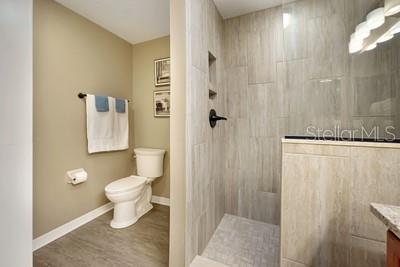
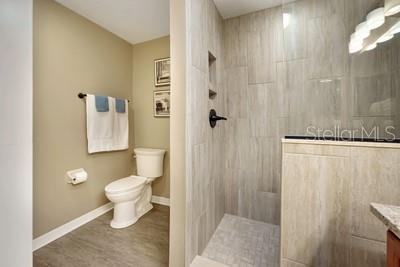
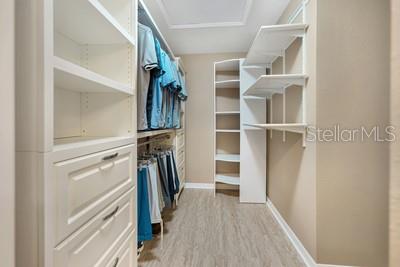
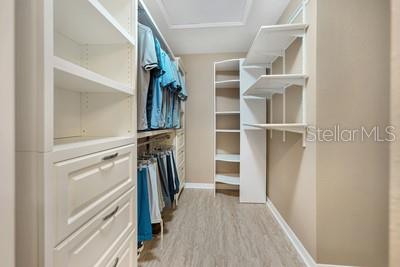
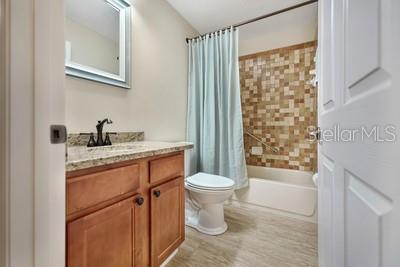
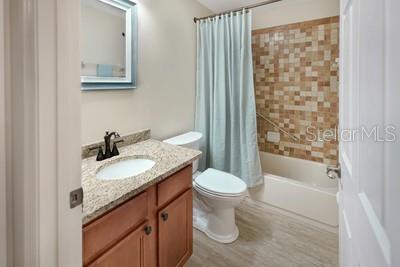
The spacious primary suite features an upgraded bath with a tiled walk-in shower, Wellborn hardwood cherry vanity with double sinks, quartz countertops, bronze fixtures, large stand-up linen cabinet, and walk-in closet with custom shelving. The guest bath offers a ceramic-tiled shower/tub combination, quartz countertops, and updated lighting.
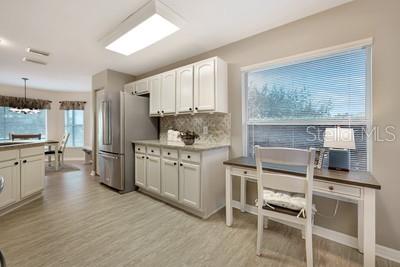
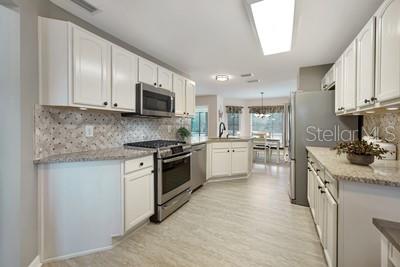
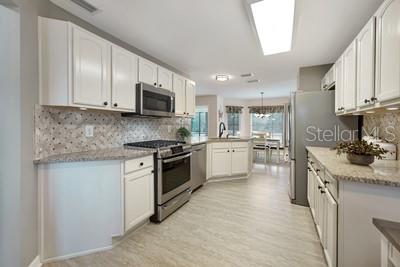
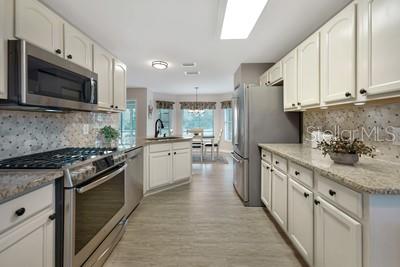
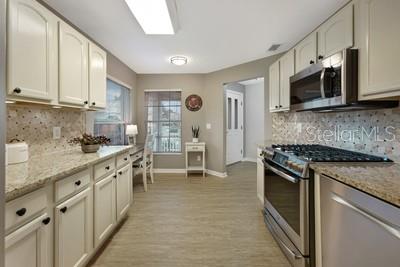
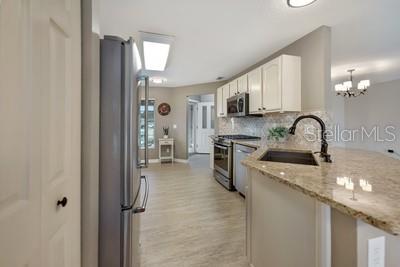
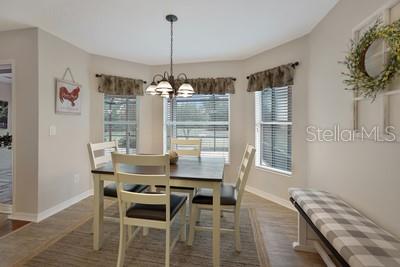
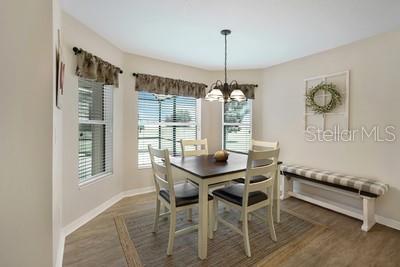
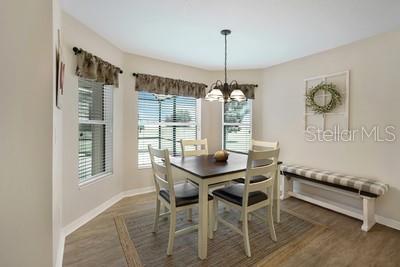
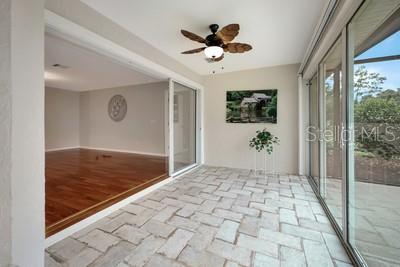
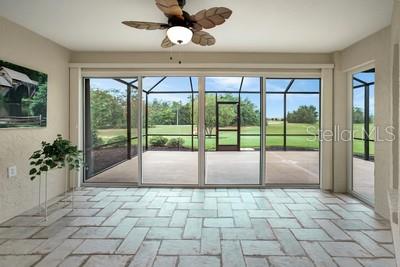
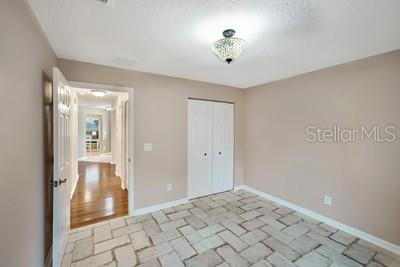
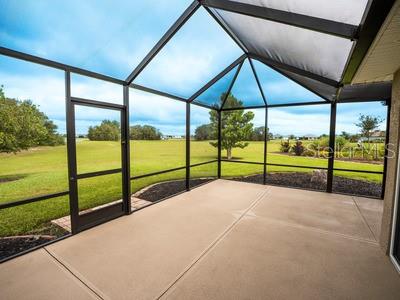
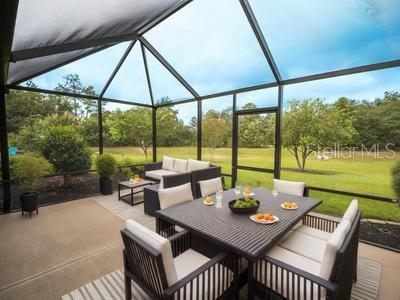
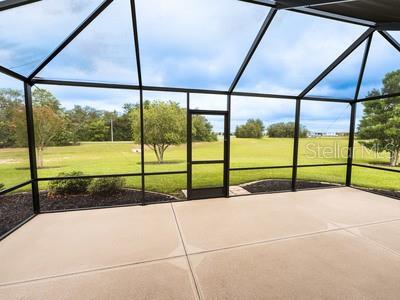
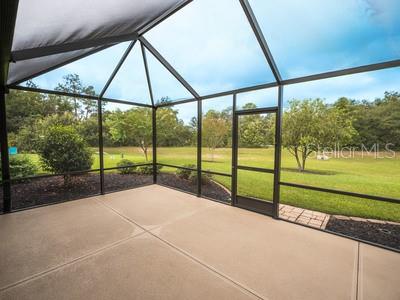
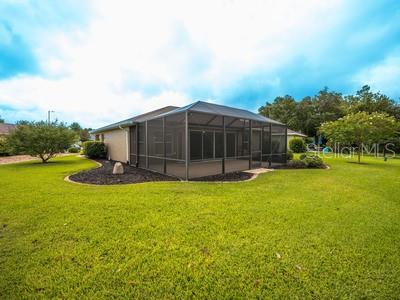
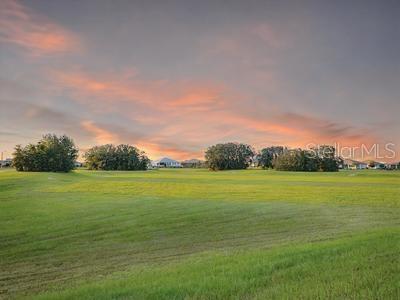
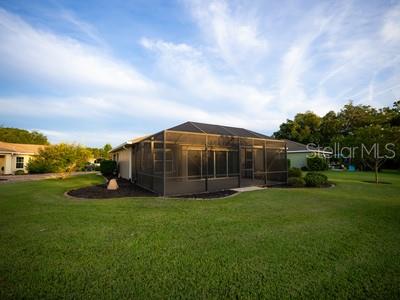
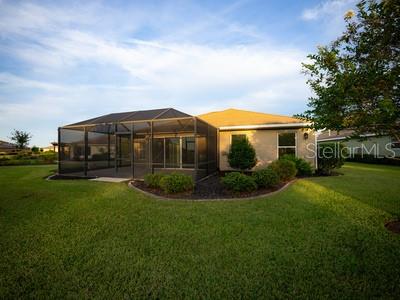
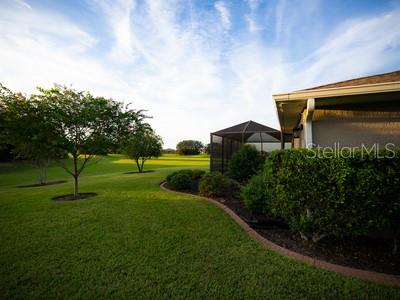
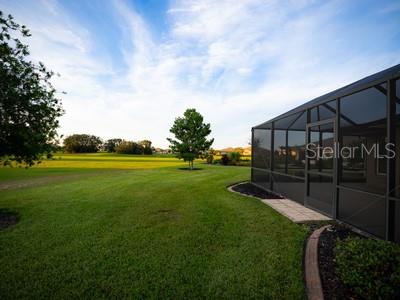
The living space continues into a wonderful sunroom under heat and air, featuring attractive stone-look flooring, a new ceiling fan, and an inviting transition to the screened lanai. The beautifully appointed kitchen features upgraded creamy country-white cabinetry, ceramic backsplash, quartz countertops, abundant cabinet storage, upgraded appliances, and under-cabinet lighting. Just off the kitchen, the bright dining area features bay windows overlooking a wide open green space. The spacious lanai features a large birdcage and recessed lighting, creating the perfect setting for relaxing or entertaining year-round
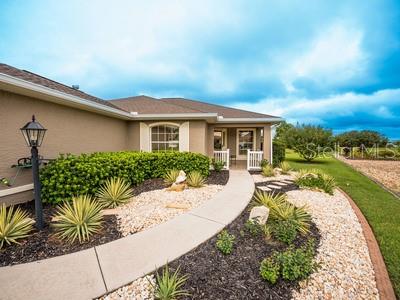
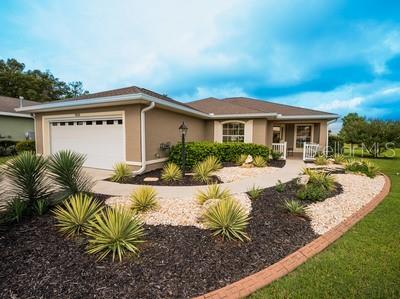
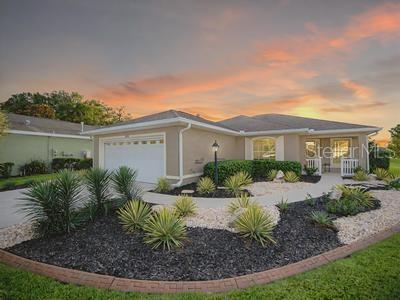
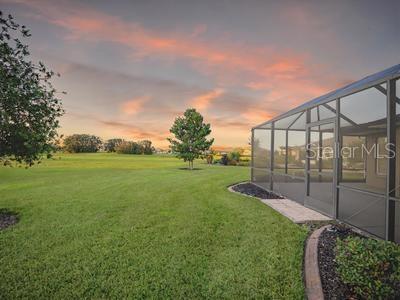
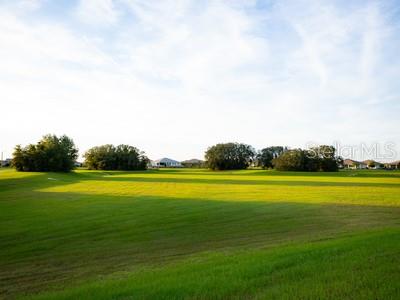
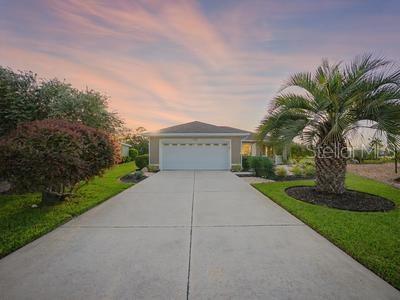
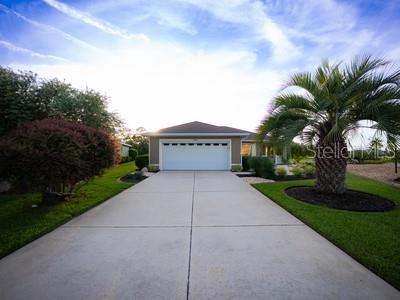
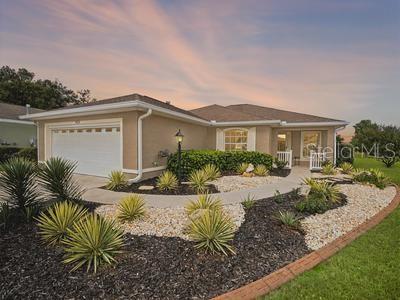
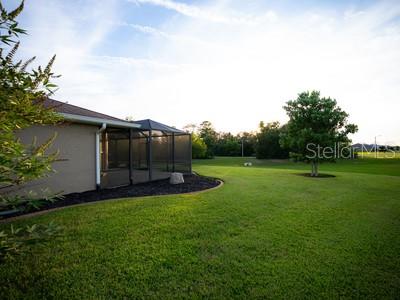
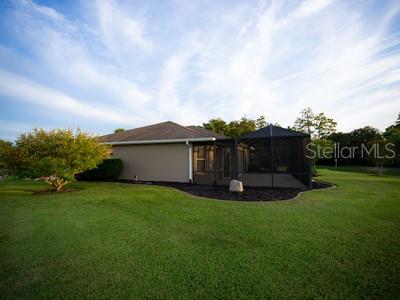
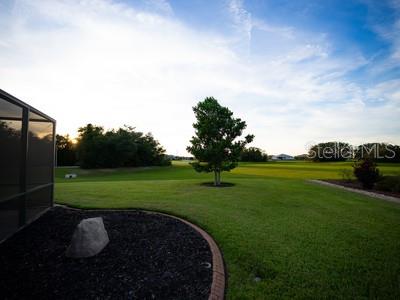
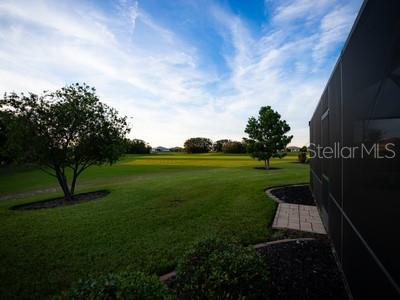
Outside, you'll love the premium, private lot, which has been newly landscaped and enhanced with attractive concrete curbing. All windows have been treated with UV-protective coating, helping reduce heat and potentially lower utility costs.
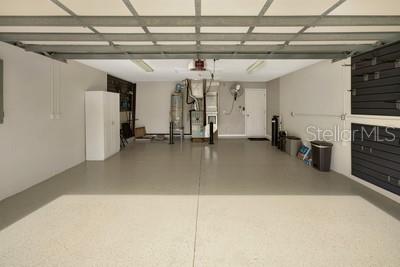
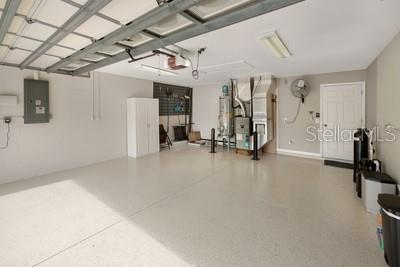
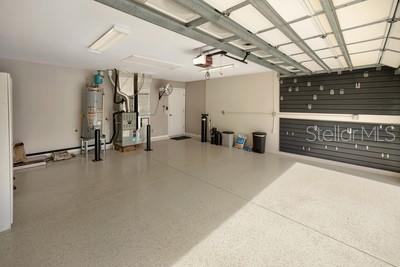
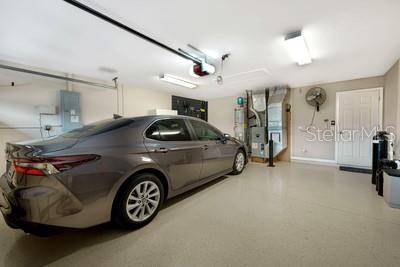
Additional features include a whole house water softener, electric screen door, epoxied garage floor, and abundant storage. And for those who enjoy the amenities of The Arbors, the home is conveniently located within walking distance.
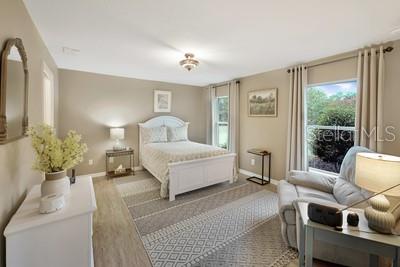
With its extensive upgrades, beautiful finishes, exceptional indoor/outdoor living spaces, private premium lot, and outstanding location, this is a home that has been thoughtfully improved and lovingly maintained. Immaculate and inviting, this home does not disappoint! Some rooms are virtually staged.

2
beds

2
baths

1,660 Sq.Ft. LIVING AREA

9,583 Sq.Ft. lot
Deborah Sumey

Deborah Sumey

Linda  Perry

Linda Perry

Features & Amenities

Interior

  • total bedrooms2
  • Total bathrooms2
  • full bathrooms2
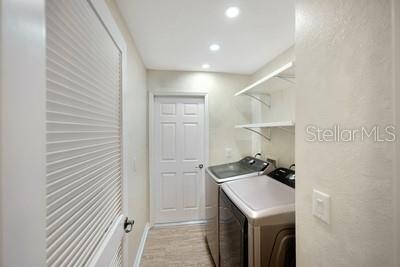
  • Laundry room Inside, Laundry Room
  • Flooring Luxury Vinyl, Tile
  • APPLIANCES Dishwasher, Dryer, Electric Water Heater, Microwave, Range, Range Hood, Refrigerator, Washer, Water Softener, Whole House RO System
  • other interior Features Ceiling Fans(s), Crown Molding, Eat-in Kitchen, Open Floorplan, Other, Primary Bedroom Main Floor, Split Bedroom, Stone Counters, Thermostat, Walk-In Closet(s), Window Treatments

Area & Lot

  • Status For Sale
  • Living Area1,660 Sq.Ft.
  • Total Area2,760 Sq.Ft.
  • Lot Area9,583 Sq.Ft.
  • MLS® IDOM733051
  • TypeResidential
  • YEAR BUILT2006
  • NeighborhoodOn Top of The World

Exterior

  • STORIES1
  • Garage Space2.0
  • water SourcePrivate
  • utilitiesBB/HS Internet Available, Natural Gas Available, Public, Sewer Connected, Underground Utilities, Water Connected
  • roofShingle
  • parkingDriveway, Garage Door Opener
  • HEAT TYPECentral, Natural Gas
  • AIR CONDITIONINGCentral Air
  • sewerPrivate Sewer
  • SubstructureSlab
  • other exterior FeaturesPrivate Entrance, Private Yard, Sidewalk

Financial

  • Sales Price$232,000
  • Real Estate Tax $3,532/yr
  • HOA $479/mo
  • Zoning PUD
View Virtual Tour
image

Schedule a Showing

We would love to show you our beautiful property. Please select your preferred date and time below. An agent will be in touch shortly to confirm your appointment.

Schedule a Showing

We would love to show you our beautiful property. Please select your preferred date and time below. An agent will be in touch shortly to confirm your appointment.

Thank you for your interest in 9028 SW 103RD AVE, OCALA, FL 34481. We are reviewing your request and will be in touch shortly!

Mortgage Calculator

Estimate your monthly mortgage payment, including the principal and interest, property taxes, and HOA. Adjust the values to generate a more accurate rate.

All estimates are provided for informational purposes only. Actual amounts may vary.
$0,000 Your Payment 20 15 65
$0,000 Your Payment

On Top of The World

Premier 55+ resort community with golf, pools, and 175+ clubs

Explore

Work With Us

Our expertise, unwavering track record, and abundant resources are your allies in realizing your real estate aspirations. Partner with the best in the industry to unlock your real estate dreams. Discover the methods we use to deliver exceptional service to every client.